
Building Survey: The Simple Path to a Professional Floor Plan
Anyone looking to sell or rent out a property, or apply for bank financing, needs exact measurements of the building. Without complete, true-to-scale plans and a transparent area calculation, this process can quickly stall in everyday real estate dealings. When owners first research the topic of surveying, they often run into confusing official terminology, land registry offices, or costly surveying engineers. In most cases, however, this bureaucratic and financial effort isn't actually necessary for an ordinary building survey. In this article, you'll learn how surveying rooms works, which mistakes to avoid when calculating floor area, and how to get a professional floor plan without any effort on your part.
The Key Facts at a Glance
- No land registry office needed: A building survey concerns only the interior of a property. Official land surveys for parcels or boundaries aren't required for it.
- A common source of error: When measuring by hand with a folding rule, wall thickness, alcoves, and sloped ceilings are often calculated incorrectly under the German Living Space Ordinance (WoFlV).
- Risk of measurement errors: Inaccurate figures in listings or contracts can, under certain circumstances, lead to claims for rent reduction or damages.
- Banks require professional data: Lenders generally don't accept hand-drawn sketches for property financing.
Land Survey or Interior Survey?
When it comes to surveying, you need to draw a strict distinction between two different fields of work. A classic land survey of the exterior falls under the responsibility of public authorities or publicly appointed surveying engineers. It's mainly needed when buying undeveloped land, for new builds, or for questions about property boundaries. Surveying engineers use specialized equipment to establish the exact boundaries for the land registry.
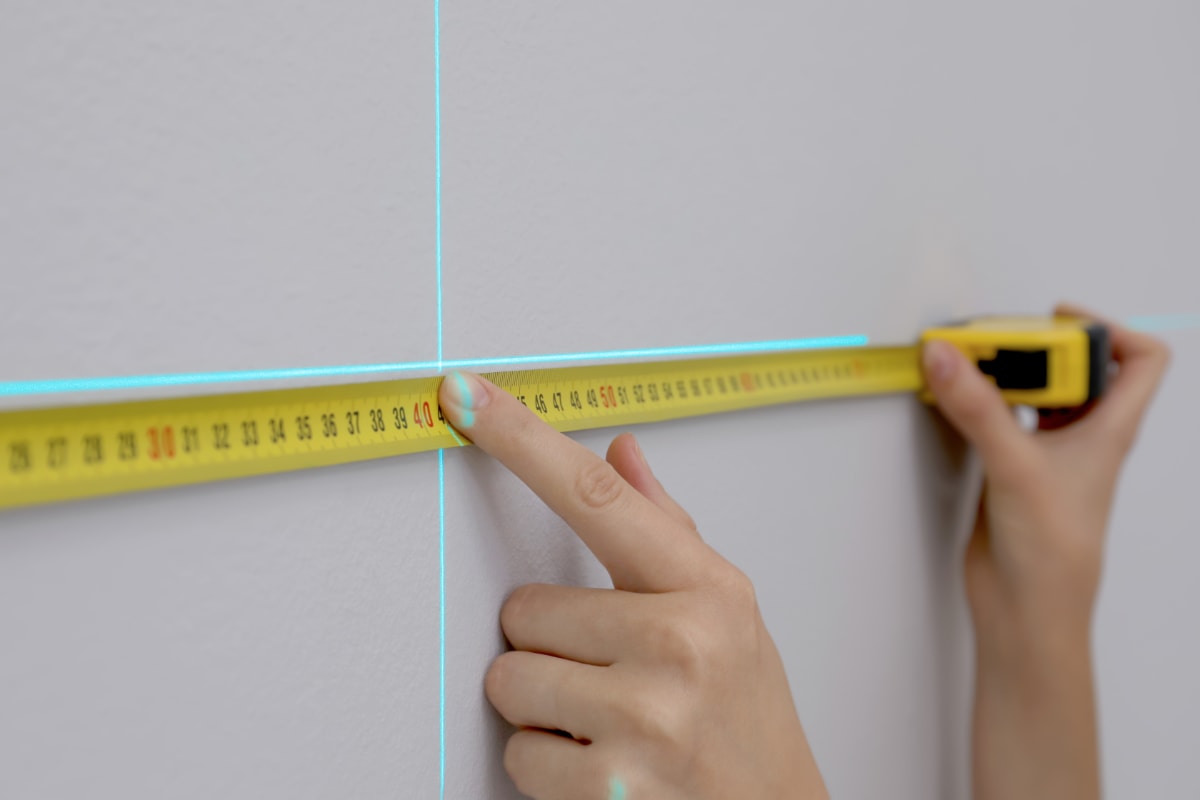
A building or interior survey, by contrast, concerns the inside of the house or apartment directly. Rooms, wall thickness, window and door openings, ceiling heights, and alcoves are all captured precisely. This form of surveying provides the necessary basis for drawing a true-to-scale plan and determining the actual living space precisely. For selling, renting, or financing a property, it's almost exclusively this form of interior surveying that matters.
A building or interior survey, by contrast, concerns the inside of the house or apartment directly. Rooms, wall thickness, window and door openings, ceiling heights, and alcoves are all captured precisely. This form of surveying provides the necessary basis for drawing a true-to-scale plan and determining the actual living space precisely. For selling, renting, or financing a property, it's almost exclusively this form of interior surveying that matters.
Why DIY Surveying Often Runs Into Limits
Many owners initially try to measure their rooms themselves with a classic folding rule or a simple tape measure. In practice, this approach surprisingly often leads to inaccurate results and time-consuming follow-up errors.
Even after successfully taking measurements by hand, the hurdle of digitization remains: hand-drawn sketches generally don't meet the formal requirements of lenders or authorities.
- Neglecting wall thickness: Anyone who measures only from interior wall to interior wall ignores the respective wall thicknesses. During later digital reconstruction in CAD software, this causes the building's geometry not to add up, with walls appearing shifted.
- Complex room geometry: Angled floor plans, alcoves, protrusions, or uneven walls in older buildings are hard to capture precisely by hand without specialist knowledge. Small deviations add up across multiple rooms.
- Error sources with sloped ceilings: Under the Living Space Ordinance (WoFlV), floor areas under one metre in height don't count toward living space, while areas between one and two metres are only counted at 50 percent. Without precise height sections, incorrect square-metre figures quickly result.
Even after successfully taking measurements by hand, the hurdle of digitization remains: hand-drawn sketches generally don't meet the formal requirements of lenders or authorities.
The Legal Consequences of Incorrect Living Space Figures
Incorrect square-metre figures in listings, lease agreements, or purchase documents aren't a minor oversight — they can have noticeable financial and legal consequences.
If the actual living space of a rented apartment turns out smaller than stated in the contract, tenants may, under certain circumstances, be entitled to a rent reduction or a refund of overpaid rent. When selling a house or condominium, discrepancies in the stated area can potentially lead to renegotiations, purchase price reductions, or claims for damages from the buyer.
On top of that, lenders require verified, dimensioned floor plans for the bank as well as traceable living space calculations when reviewing and approving property loans. If these documents aren't in proper order, the loan payout can be delayed significantly.
If the actual living space of a rented apartment turns out smaller than stated in the contract, tenants may, under certain circumstances, be entitled to a rent reduction or a refund of overpaid rent. When selling a house or condominium, discrepancies in the stated area can potentially lead to renegotiations, purchase price reductions, or claims for damages from the buyer.
On top of that, lenders require verified, dimensioned floor plans for the bank as well as traceable living space calculations when reviewing and approving property loans. If these documents aren't in proper order, the loan payout can be delayed significantly.
WoFlV vs. DIN 277: Choosing the Right Calculation Method
Another pitfall of doing your own building survey is choosing the right basis for calculation. Depending on what the documents are used for, different standards apply:
A professional service provider knows exactly which calculation method is needed for your specific purpose and prepares the documents in line with the relevant standard from the start.
- Living Space Ordinance (WoFlV): This is the legal standard for residential space in Germany. It mainly applies to residential lease agreements and publicly subsidized housing. Balconies, terraces, and sloped ceilings are only counted proportionally here.
- DIN 277: This standard captures a property's gross floor area and net room area. It also accounts for utility spaces such as basements or boiler rooms at 100 percent. DIN 277 is commonly used by architects, surveyors, and for commercial properties.
A professional service provider knows exactly which calculation method is needed for your specific purpose and prepares the documents in line with the relevant standard from the start.
Having a House or Apartment Surveyed: What Does It Cost?
When owners want to have a house or apartment professionally surveyed, the cost depends heavily on the service provider chosen.
Anyone who hires an architect or a traditional engineering firm typically pays hourly rates or fees under the German Fee Structure for Architects and Engineers (HOAI). Depending on the size of the property, travel distances, and number of rooms, this can lead to comparatively high overall costs. Specialized measurement services, by contrast, rely on highly modern digital workflows and usually offer the building survey at transparent flat rates. That keeps overall costs clearly calculable and manageable from the start, regardless of square footage or number of floors.
Anyone who hires an architect or a traditional engineering firm typically pays hourly rates or fees under the German Fee Structure for Architects and Engineers (HOAI). Depending on the size of the property, travel distances, and number of rooms, this can lead to comparatively high overall costs. Specialized measurement services, by contrast, rely on highly modern digital workflows and usually offer the building survey at transparent flat rates. That keeps overall costs clearly calculable and manageable from the start, regardless of square footage or number of floors.
Checklist: How to Best Prepare Your Property for Surveying
To make sure the on-site survey goes smoothly and quickly, owners can take a few simple steps before the surveyor arrives to ensure optimal conditions:
- Ensure free access: Make sure all rooms, basement compartments, attics, balconies, and terraces can be entered and unlocked without any issues.
- Keep sight-lines clear: Large pieces of furniture don't need to be removed. It's enough for room corners, doors, and windows to be clearly visible for the laser equipment.
- Have existing documents ready: If old sketches, building descriptions, or land registry excerpts exist, feel free to have them on hand. They serve as initial orientation for the surveyor regarding the room layout.
- Check lighting conditions: Make sure power and light sources work in darker areas such as basements or attics, to avoid shadows during optical capture.
How a Professional Building Survey Works On-Site
To avoid inaccuracies, repeat measurements, and time-consuming effort on your own, it's advisable to hire a specialized service provider. The process is kept refreshingly simple and customer-friendly:
- Easy appointment scheduling: After booking online, a suitable appointment is arranged for viewing the property.
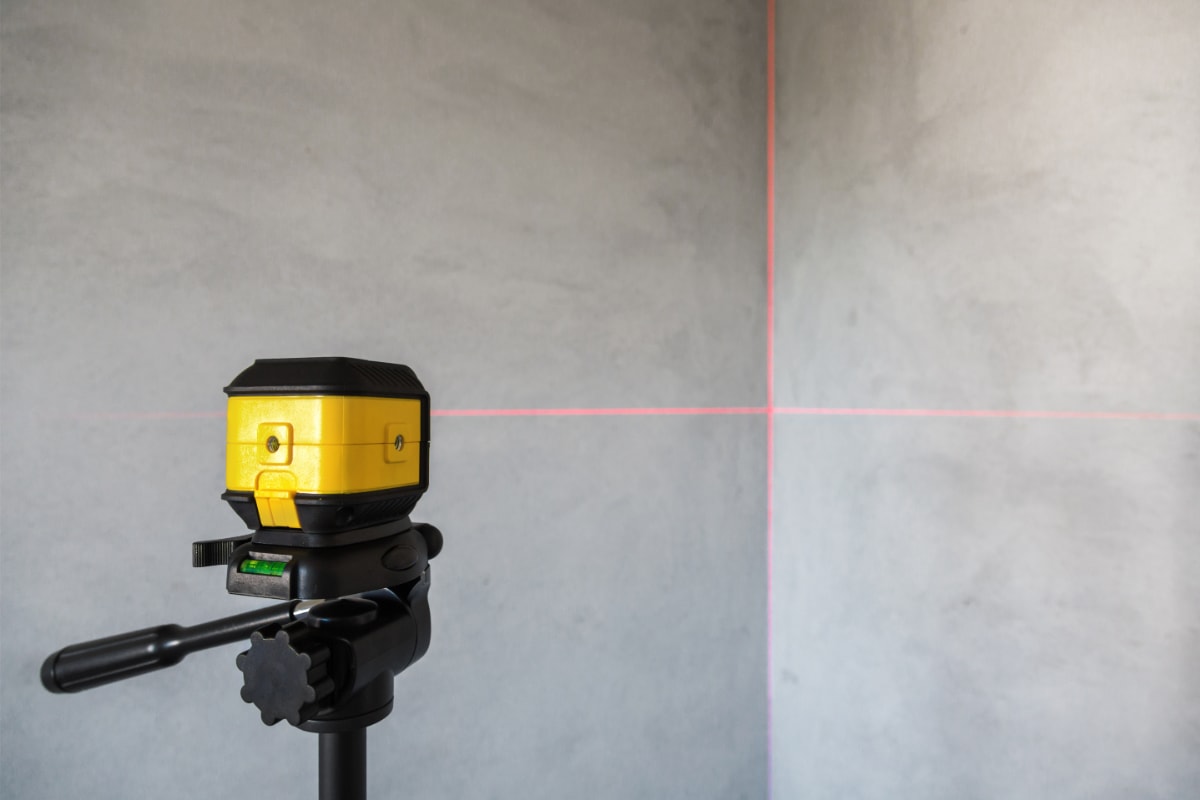
- Precise on-site capture: An experienced surveyor visits the property and captures all rooms, wall thicknesses, windows, doors, and sloped surfaces quickly and completely using modern laser technology.
- Digital evaluation: The measurement data collected on-site is transferred directly into professional CAD software and checked for plausibility.
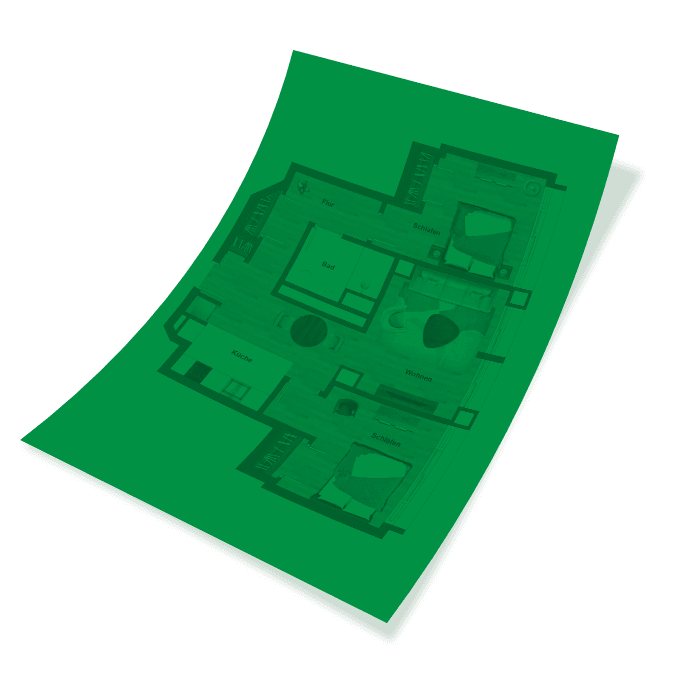
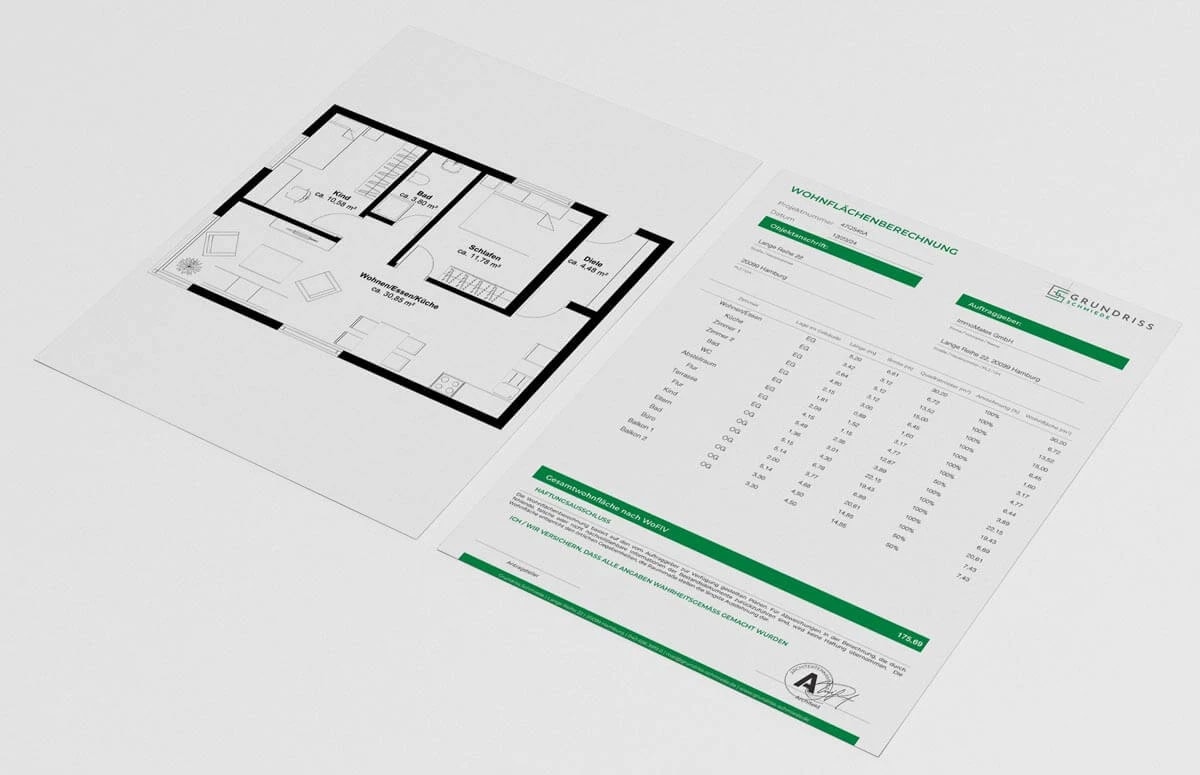
- Preparing the final documents: Within a few business days, a floor plan is produced, including a standards-compliant living space calculation.
Conclusion: Why Make It Complicated When It Can Be Simple?
Measuring a property yourself costs nerves and plenty of time, and always carries the risk of costly measurement errors. On the other hand, hiring an expensive surveying engineer for a purely interior job is simply excessive and needlessly costly.
So why waste valuable time with a folding rule or struggle with inaccurate sketches?
With a specialized measurement service, you get the best of both worlds: an experienced surveyor comes directly to you at a fair flat rate, takes every measurement to the millimetre, and within a few days you receive perfectly prepared documents for a sale, a rental, or your bank meeting.
Head straight to Grundriss Schmiede's on-site measurement service: make it easy on yourself and have your property surveyed stress-free and professionally, right now!
So why waste valuable time with a folding rule or struggle with inaccurate sketches?
With a specialized measurement service, you get the best of both worlds: an experienced surveyor comes directly to you at a fair flat rate, takes every measurement to the millimetre, and within a few days you receive perfectly prepared documents for a sale, a rental, or your bank meeting.
Head straight to Grundriss Schmiede's on-site measurement service: make it easy on yourself and have your property surveyed stress-free and professionally, right now!