
Floor Plans for Hotels - Professional Visualization and Optimal Guest Engagement
In the hospitality industry, floor plans serve several important purposes: they are crucial for tailored interior design, support effective guest communication, and contribute to the well-being of both guests and operators. When used correctly, hotel floor plans can even increase booking success. This is often the primary goal for many hoteliers when commissioning floor plans. But what are the key functions of hotel floor plans, and how should they be properly planned?

What Hotel Floor Plans Can Do
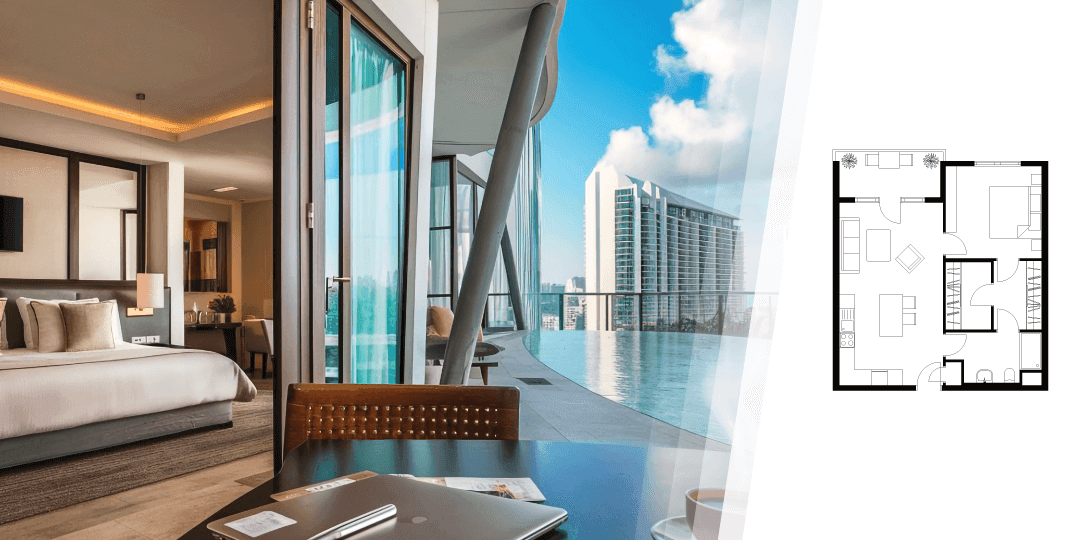
Private property owners often associate floor plans with planning, approval, financing, selling, or renting. For hoteliers, however, the floor plan serves additional roles. Hotel floor plans act as orientation guides for guests and often include emergency exits and escape routes. They're also essential for furnishing and renovations—changes that occur more frequently in hotels, as they strive to remain modern, comfortable, and inviting.
After all, competition in the hotel industry is constantly increasing. Typically, hotel floor plans are integrated into the website design and booking system. A well-crafted room layout can influence a guest's decision to book. Floor plans don't replace room photos—they complement them. You might wonder why this type of additional information is so important for hotels.
After all, competition in the hotel industry is constantly increasing. Typically, hotel floor plans are integrated into the website design and booking system. A well-crafted room layout can influence a guest's decision to book. Floor plans don't replace room photos—they complement them. You might wonder why this type of additional information is so important for hotels.
Trust-Building Visuals with Added Value
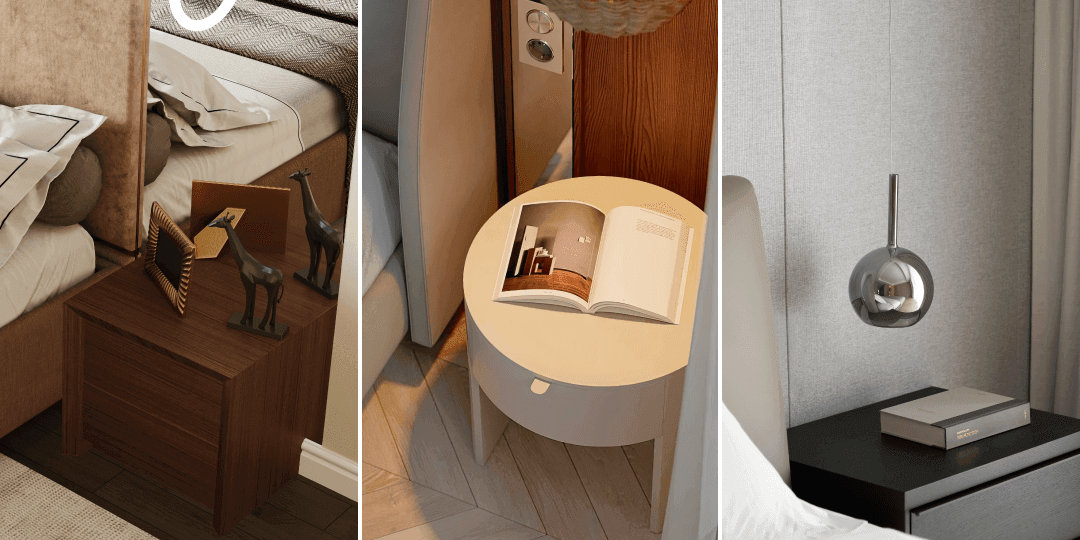
Room floor plans enhance hotel websites and help increase overnight bookings. They can be used alongside high-quality room photos, providing guests with an overhead view of the space.
A floor plan shows what level of comfort they can expect and how the room is arranged. Professional hotel floor plans are drawn to scale. Hoteliers receive a trustworthy and visually appealing document their guests can rely on.
A floor plan shows what level of comfort they can expect and how the room is arranged. Professional hotel floor plans are drawn to scale. Hoteliers receive a trustworthy and visually appealing document their guests can rely on.

How Hotel Floor Plans Create Added Value
Major booking platforms confirm: listings that include both room photos and a floor plan perform best. For hotels with standardized room layouts, floor plans from Grundriss Schmiede make an excellent addition.
Only a few plans for each room type need to be created, and these hotel floor plans can then be used flexibly for the corresponding rooms.
Only a few plans for each room type need to be created, and these hotel floor plans can then be used flexibly for the corresponding rooms.
Showcasing Comfort and Quality
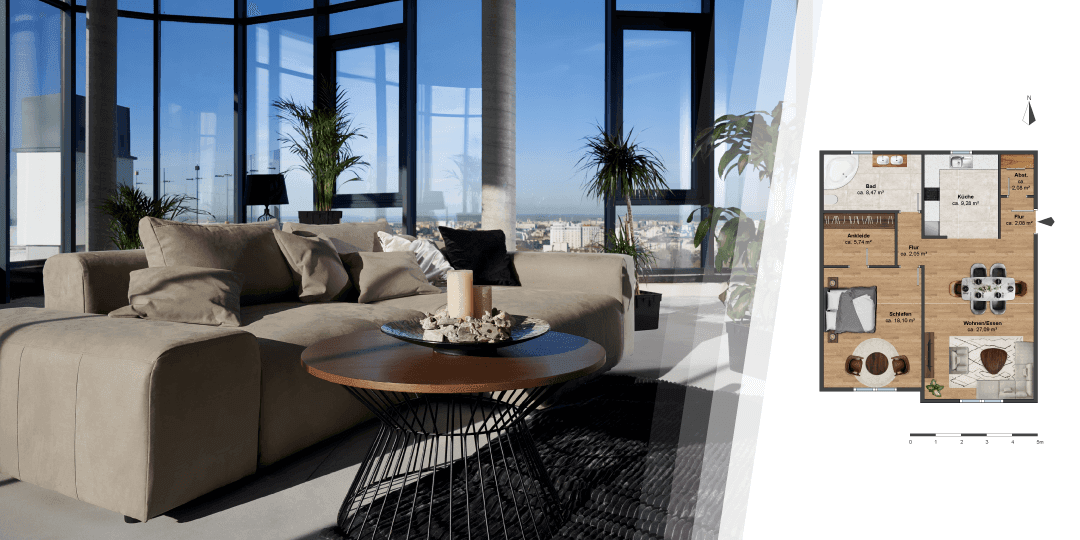
Hotel floor plans can include more than just room dimensions, windows, and doors. Professionally designed hotel floor plans highlight important elements like bathroom features, giving guests a first impression of the room's amenities. Hotels can and should use this opportunity to highlight how much space and comfort a room offers. Especially when different room categories are available, clear and informative floor plans become even more valuable.
A well-designed layout can encourage guests to choose a higher-priced room category simply because it visually communicates greater value.
A well-designed layout can encourage guests to choose a higher-priced room category simply because it visually communicates greater value.
Tailoring Interiors and Room Plans to Target Groups
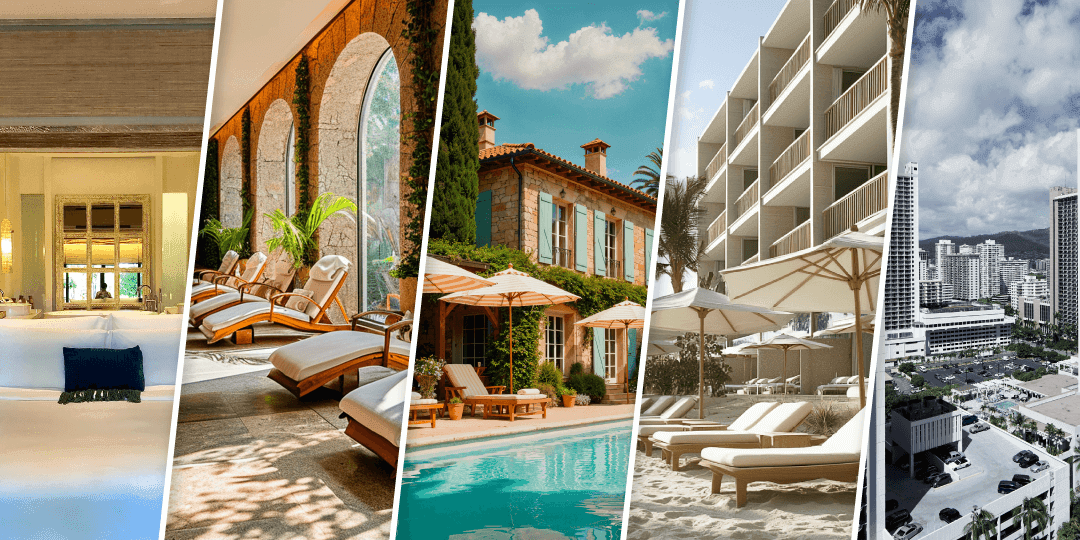
When furnishing rooms, it's worth going beyond a standard layout. Successful hotels consider their target audience and tailor the room setup to meet their specific needs. Hotel floor plans should make it clear how well the rooms are suited for those guests. At this point, it's important to reflect real customer expectations.
For example, hotels catering to business travelers have different requirements than those serving hikers, beachgoers, couples, or families. While a king-size bed might be key in one case, ample storage space for hiking gear or a work desk might be more relevant in another. Professional hotel floor plans function as visual cues, emphasizing key features and showing guests that their needs will be met.
For example, hotels catering to business travelers have different requirements than those serving hikers, beachgoers, couples, or families. While a king-size bed might be key in one case, ample storage space for hiking gear or a work desk might be more relevant in another. Professional hotel floor plans function as visual cues, emphasizing key features and showing guests that their needs will be met.

Create Hotel Floor Plans with Grundriss Schmiede
Grundriss Schmiede brings years of experience in professional floor plan design. A wide range of styles is available, from simple layouts and furnished representations to polished 2D floor plans. Colored elements can help define different room areas, making it easier for viewers to orient themselves. The team combines essential skills to ensure each floor plan is technically correct, visually appealing, and tailored to the target audience.
If your website is designed to be accessible, simplified floor plans can be a valuable addition.
If your website is designed to be accessible, simplified floor plans can be a valuable addition.
Adapted to Your Website and Corporate Design
To ensure your hotel floor plans align with your website, a cohesive design approach is recommended. Grundriss Schmiede reviews your current website and considers its aesthetic style and corporate branding. The result is a floor plan that seamlessly fits your brand's identity. This enhances brand recognition and ensures that visual representations of rooms and the booking system are in harmony with the rest of your site. In some cases, hotel floor plans can highlight exclusive comfort offerings.
This isn't limited to showcasing a spacious bathroom. Even a dedicated space for bathrobes or cues pointing to spa amenities can catch a guest's attention. Hotels that strategically emphasize these details can see a measurable boost in bookings.
This isn't limited to showcasing a spacious bathroom. Even a dedicated space for bathrobes or cues pointing to spa amenities can catch a guest's attention. Hotels that strategically emphasize these details can see a measurable boost in bookings.

Hotel Floor Plans Can Highlight Accessibility
Another crucial factor is room accessibility and suitability for small children or wheelchair users. Guests with disabilities often review the floor plan carefully. A professional floor plan should indicate door widths, for instance, so guests can assess whether a wheelchair will fit. Guests needing a changing table or baby crib will likewise examine room layouts closely before booking. Professional hotel floor plans can be reassuring. They provide exactly the information these guests are looking for and give them the confidence that they will be well accommodated.
Grundriss Schmiede creates floor plans based on your specific requirements and integrates accessibility features as needed. The result: hotel floor plans that inform your target audiences and reinforce their decision to book. Clear visuals and accessibility information further enhance your hotel's reputation.
Grundriss Schmiede creates floor plans based on your specific requirements and integrates accessibility features as needed. The result: hotel floor plans that inform your target audiences and reinforce their decision to book. Clear visuals and accessibility information further enhance your hotel's reputation.
All information has been compiled to the best of our knowledge. However, we cannot accept liability for the details.