
Grundrissschmiede GmbH logo

Balconies Living space calculation: How it works correctly

The topic of balcony living space calculation is a recurring source of confusion and discussion among homeowners, private real estate sellers and buyers, as well as real estate agents and landlords. After all, square footage has a significant impact on the sale, purchase, and rental price of a property. In addition, the living space serves as the basis for calculating the allocation of operating costs. No wonder the topic of balcony living space calculation often causes heated debate! But how is the balcony correctly included in the living space? This article explains this in detail, dealing extensively with the topic of balcony living space calculation.
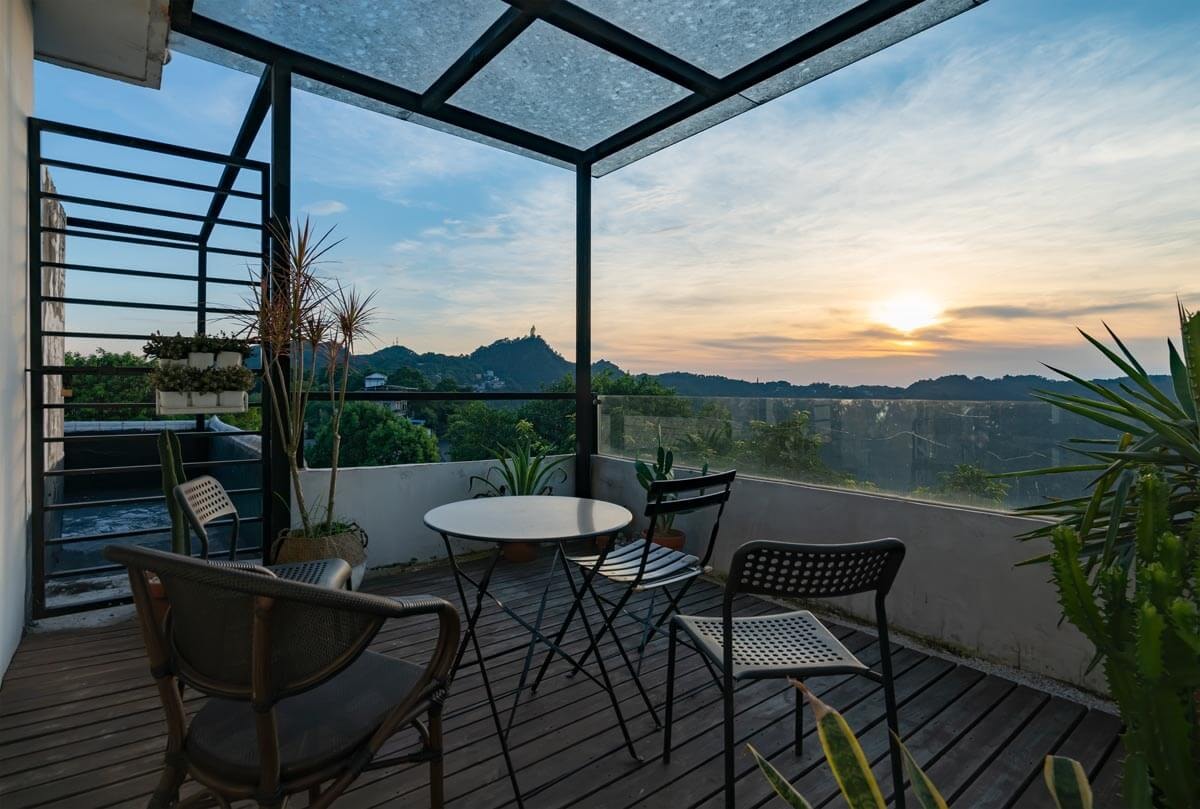
Seating area and plants on a terrace with an acrylic roof, in a sunset atmosphere
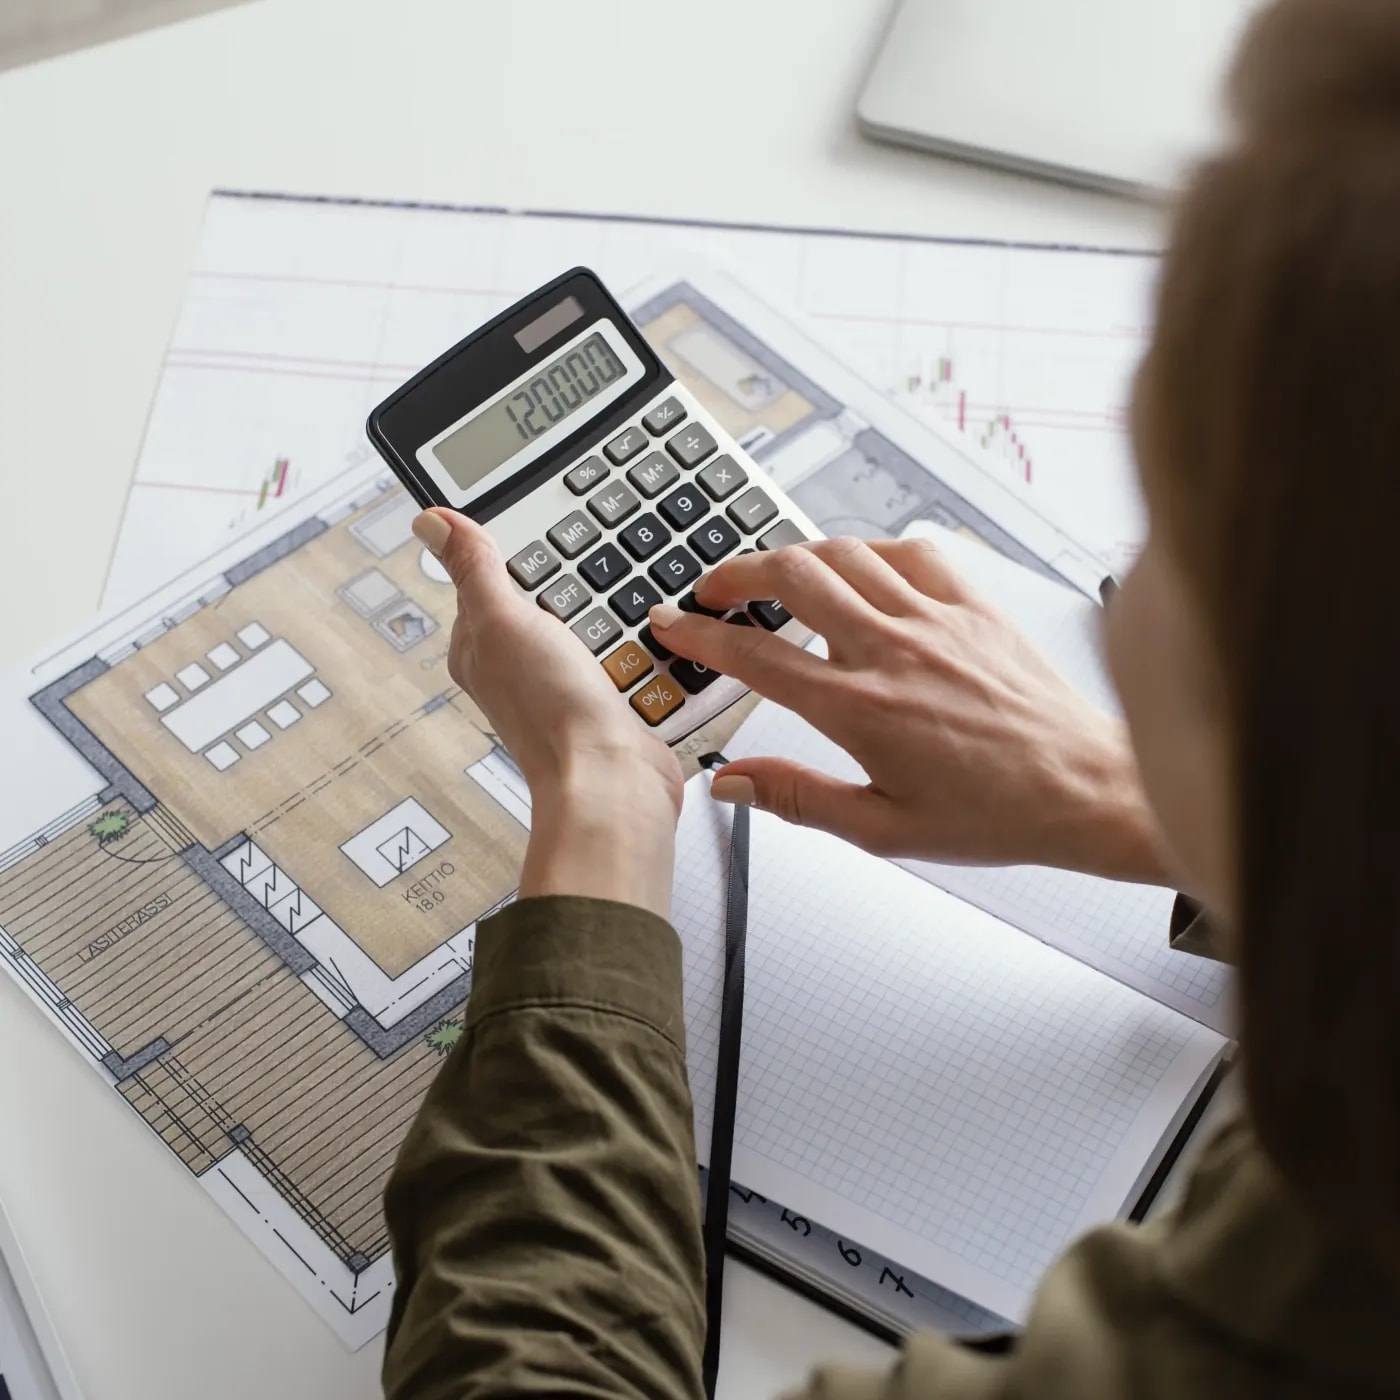
Rear view of a woman holding a calculator over colorful floor plans on a table, entering 120000

Balcony living space calculation: the most important information at a glance
In principle, the living space includes all rooms that belong to the apartment in question. These are usually the living room, dining room, bedroom, children's rooms, study, bathroom, kitchen, and, if applicable, the guest toilet. If there is a hallway within the apartment that is only used by the respective residents, it is also included in the living space. However, hallways and stairwells in apartment buildings that are used communally are not included. Up to this point, everything is relatively clear and plausible. However, when it comes to calculating the living space of balconies, the situation is quite different and much more complicated. A balcony can be counted towards the living space at a rate of between 25 and 100 percent... or not at all: this always depends on the calculation method used, which can vary from city to city and from property to property. The only exception is for publicly subsidized housing. In this case, the living space regulation, which we will present in a later section, always applies.
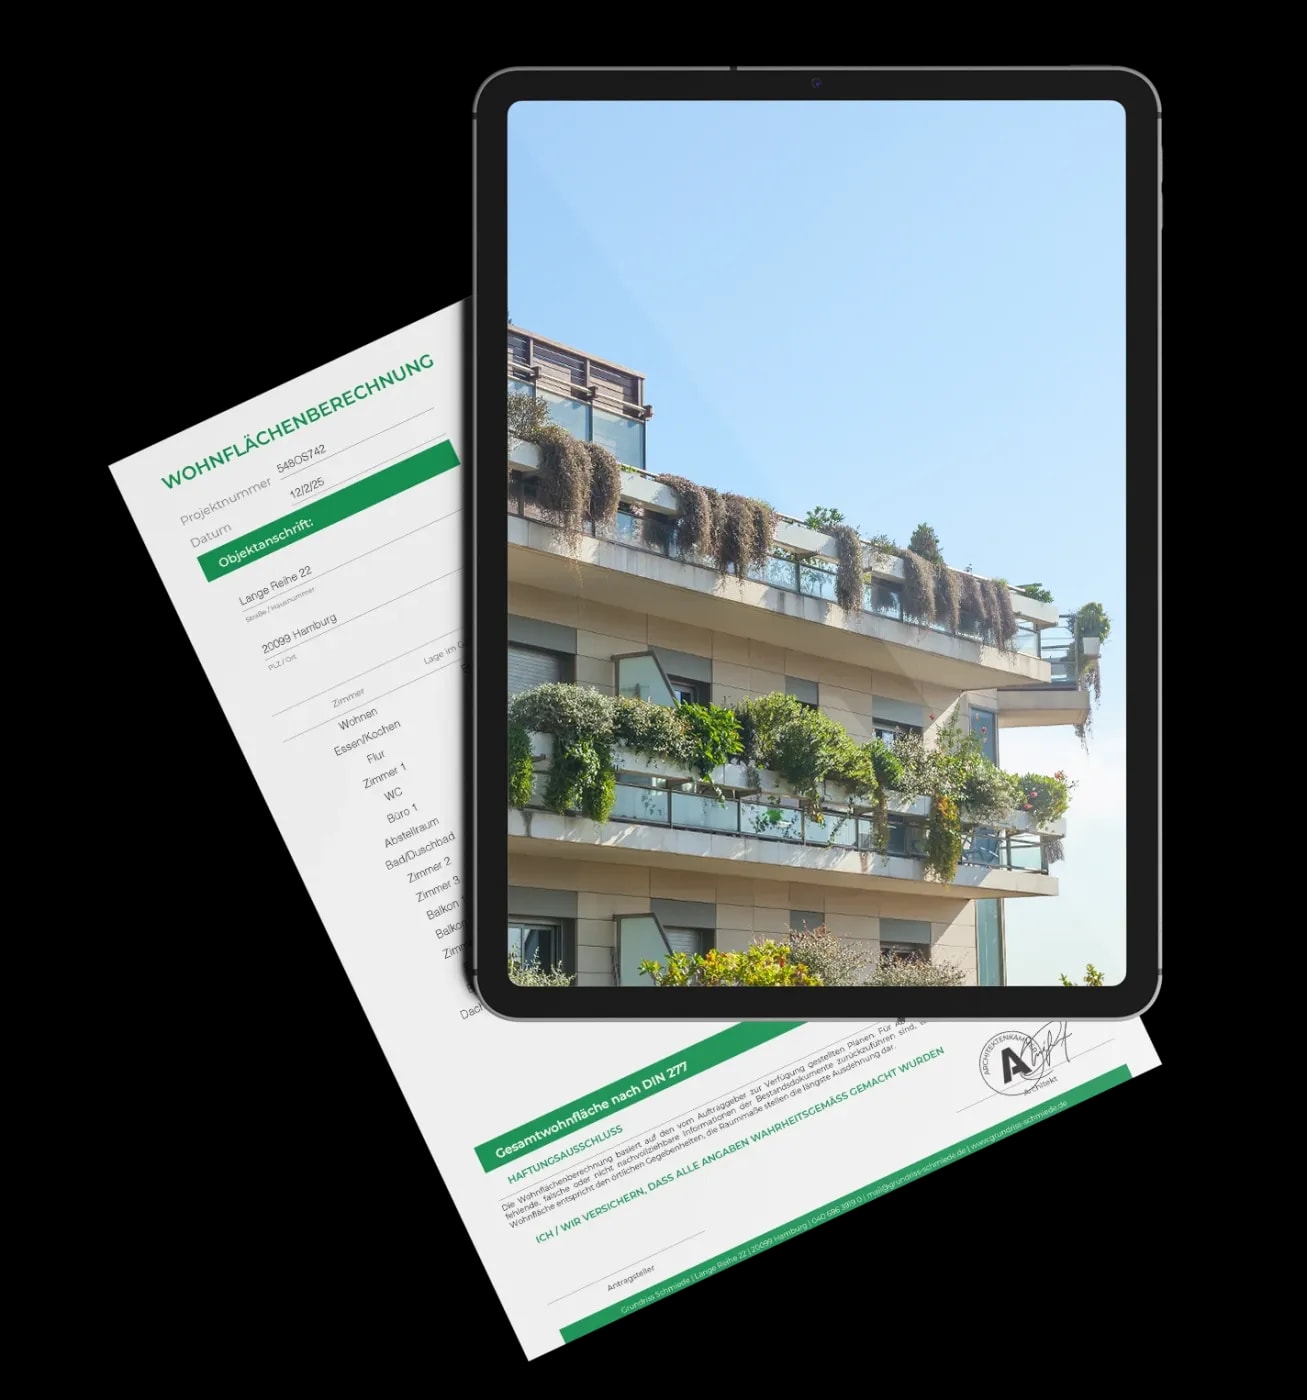
A tablet lies on a Grundriss Schmiede living space calculation, showing balconies on a multi-story corner townhouse

Balcony living space calculation: These calculation methods are available
In practice, four different calculation methods are commonly used to calculate the living space of balconies, which are applied with varying degrees of frequency. These are - the aforementioned living space calculation according to the Living Space Ordinance (WoFlV) - the balcony living space calculation according to DIN 283 - the calculation according to DIN 277 - and the living space calculation according to the Second Calculation Ordinance (II. BV) The most commonly used method today is the living space calculation according to the Living Space Ordinance. Calculations according to DIN 283 and the Second Calculation Ordinance, on the other hand, are now considered outdated and are hardly ever used. However, we still find them in older buildings that have not undergone any structural changes for many years.
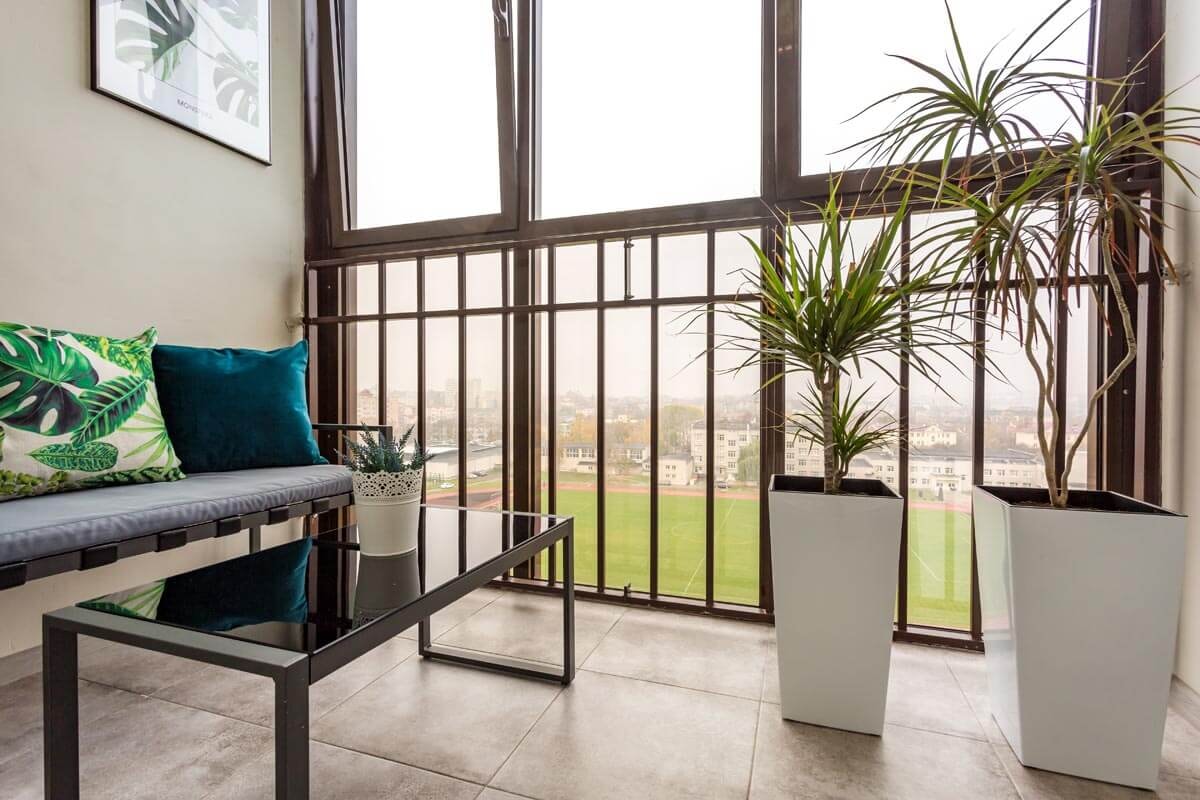
View from a glazed balcony past a seating area with a low table and yucca palms, out onto a cityscape with high-rise buildings and green space

Balconies Living space calculation according to the Living Space Ordinance (WoFlV)

The WoFlV came into force at the beginning of 2004 and is considered particularly buyer- and tenant-friendly. According to this, balconies, terraces, and roof gardens are initially considered 25 percent of the living space. However, a 50 percent calculation is possible in individual cases. This is usually the case if the balcony is in a particularly attractive and favorable location, features a very elaborate design, or is particularly spacious. In the case of a condominium, the 50 or 25 percent calculation for terraces and balconies is only possible if only the owner himself can use the area in question and not the rest of the household.
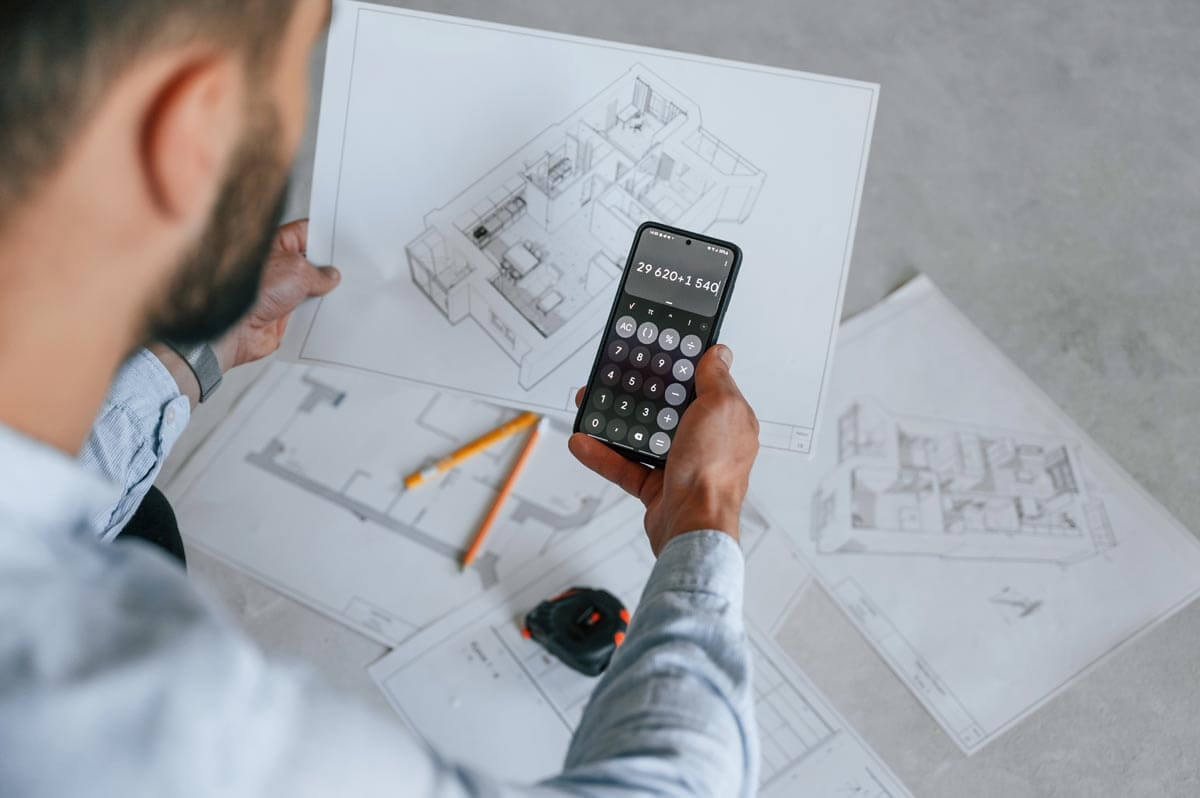
Rear view of a man holding a calculator over 3D floor plans on a table, looking at the display showing 29620 + 1540

Balconies Living space calculation according to DIN 283

As already mentioned, this method for calculating balcony living space has now largely lost its validity. It has actually been considered invalid since 1983 and is now only used in a few cases: for example, it can be used to determine local comparative rents. However, when it comes to buying or selling real estate, the balcony living space calculation according to DIN 283 no longer plays a significant role. Nevertheless, we would like to mention at this point that according to this balcony living space calculation, a balcony is counted as 25 percent of the total area, just like a terrace and a loggia.
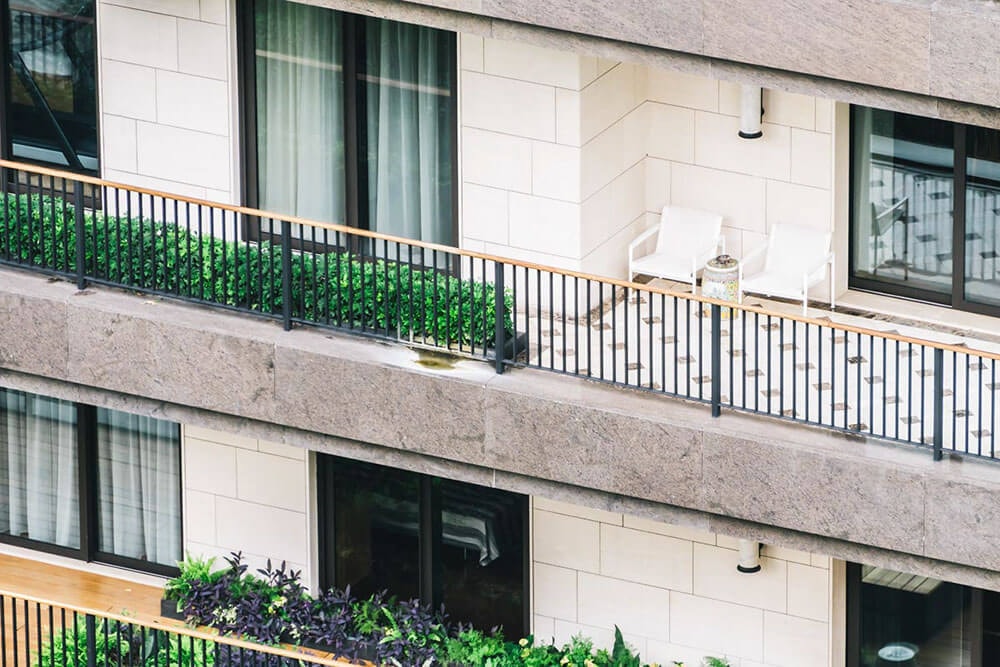
Detailed view of a balcony on a townhouse with light-colored brickwork, light greenery, and large windows

Balconies Living space calculation according to DIN 277

This calculation method is particularly advantageous for landlords, owners, and potential real estate sellers, and can be explained succinctly. Here, balconies, terraces, and roof gardens count in full as usable space, meaning that they are calculated at 100 percent.
Close-up of a woman's hand at a desk typing on a calculator, with another hand in the background holding up a floor plan halfway

Balconies Living space calculation according to the Second Calculation Ordinance (II. BV)
Originally, the balcony living space calculation was designed in accordance with the second calculation regulation for profitability calculations in tax-privileged private housing construction and social housing construction. According to this method, a balcony generally counts for 50 percent of the total area. Like the calculation according to DIN 283, it is now rarely used. However, as long as no structural changes are made to an existing building, it remains valid until further notice.
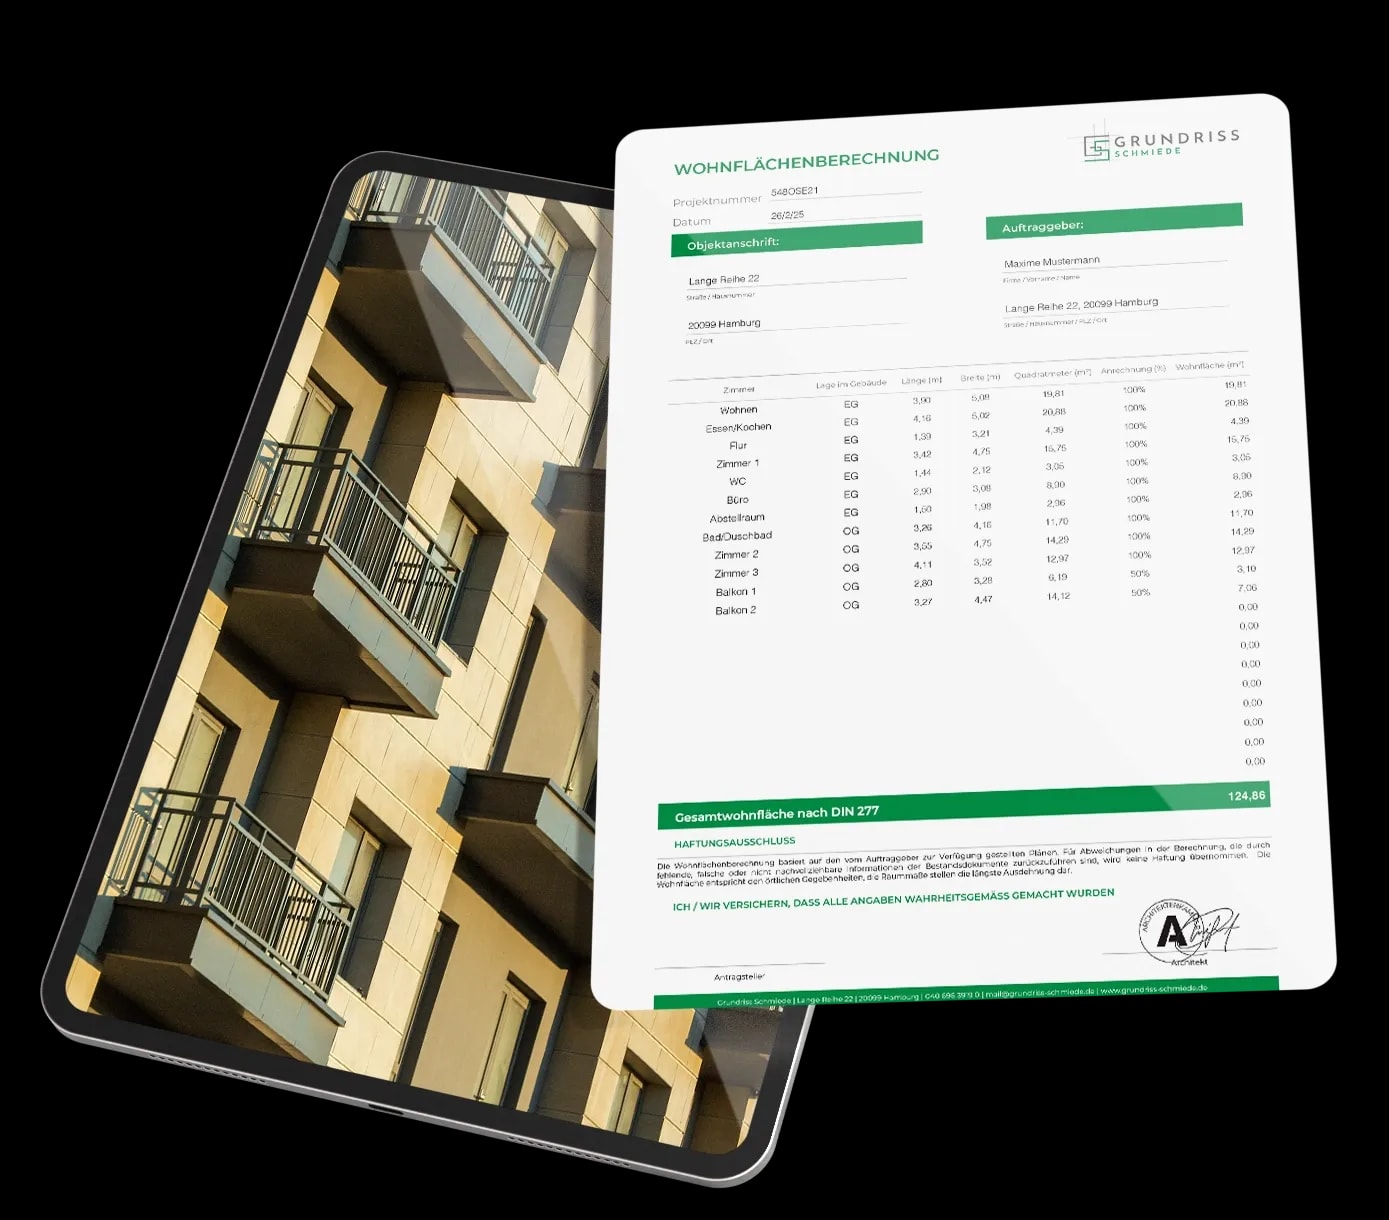
A tabular Grundriss Schmiede living space calculation lies on a tablet showing black balconies on a light-colored townhouse facade

When conflicts arise in calculating balcony living space
Different calculation methods – different values: This can lead to conflicts between sellers and potential buyers when purchasing or selling a property. In this case, it is essential to discuss this in advance and agree on a method for calculating balcony living space. After all, whether a balcony is calculated at 25, 50, or even 100 percent makes a big difference. In most cases, however, the whole thing is unproblematic, as newer properties are almost always calculated according to the Living Space Ordinance (WoFlV). This normally means a calculation of 25 percent or, in the case of a particularly high-quality balcony, a maximum of 50 percent. Both buyers and sellers can usually live with this.
Projecting balconies with black railings are visible on the glass facade of a multi-story building

Incorrect living space information can cause major problems.

This applies to both the buyer of a property and the seller, who is usually responsible for providing the incorrect information. This makes it all the more important to be meticulous when calculating balcony living space and to choose a modern calculation method. In the event of a dispute, the calculation according to the Living Space Ordinance (WoFlV) is even applied by courts; the most likely alternative is DIN 277. By the way: When selling real estate, a sales-promoting floor plan is just as important as the precise specification of the living space. Is the floor plan of your property getting a bit long in the tooth and difficult to market appropriately? Have it optimized by Grundriss Schmiede! This will greatly increase your chances of a quick and successful sale!

All information has been compiled to the best of our knowledge. However, we cannot accept liability for the details.


Copyright © 2026 Grundriss Schmiede. All rights reserved.
Balconies Living space calculation: How it works correctly | Grundriss Schmiede