
Digitizing floor plans—the advantages and what you should pay attention to
Are you wondering why you should have your house floor plan digitized? In fact, a digitized floor plan offers numerous advantages, from the mandatory to the optional—both for ambitious property owners and professional real estate agents. Anyone who has their floor plan digitized will definitely benefit from its up-to-date and contemporary presentation.
When the old floor plan is no longer sufficient
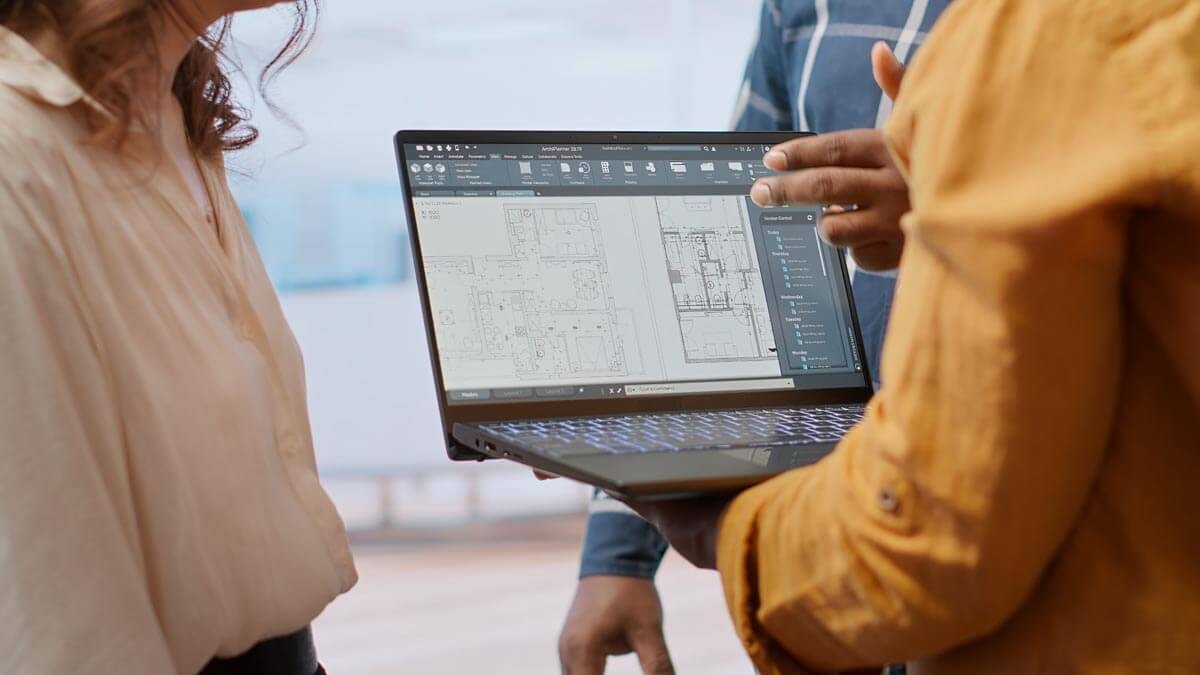
Floor plans are sometimes required for building permits and changes of use. A factual floor plan is sufficient for the authorities – provided it contains all the relevant data. However, such documents do not automatically provide a good visualization. Are you a real estate agent who wants to give interested buyers a great impression of the house, or a property owner who wants to attract tenants? Then you should have the floor plan digitized and designed in a clear and concise manner. In many cases, it is the decisive document that interested customers or tenants use to get an idea of the property. If you have the floor plan digitized, you will receive a representation that is ideal for getting people excited about rooms.
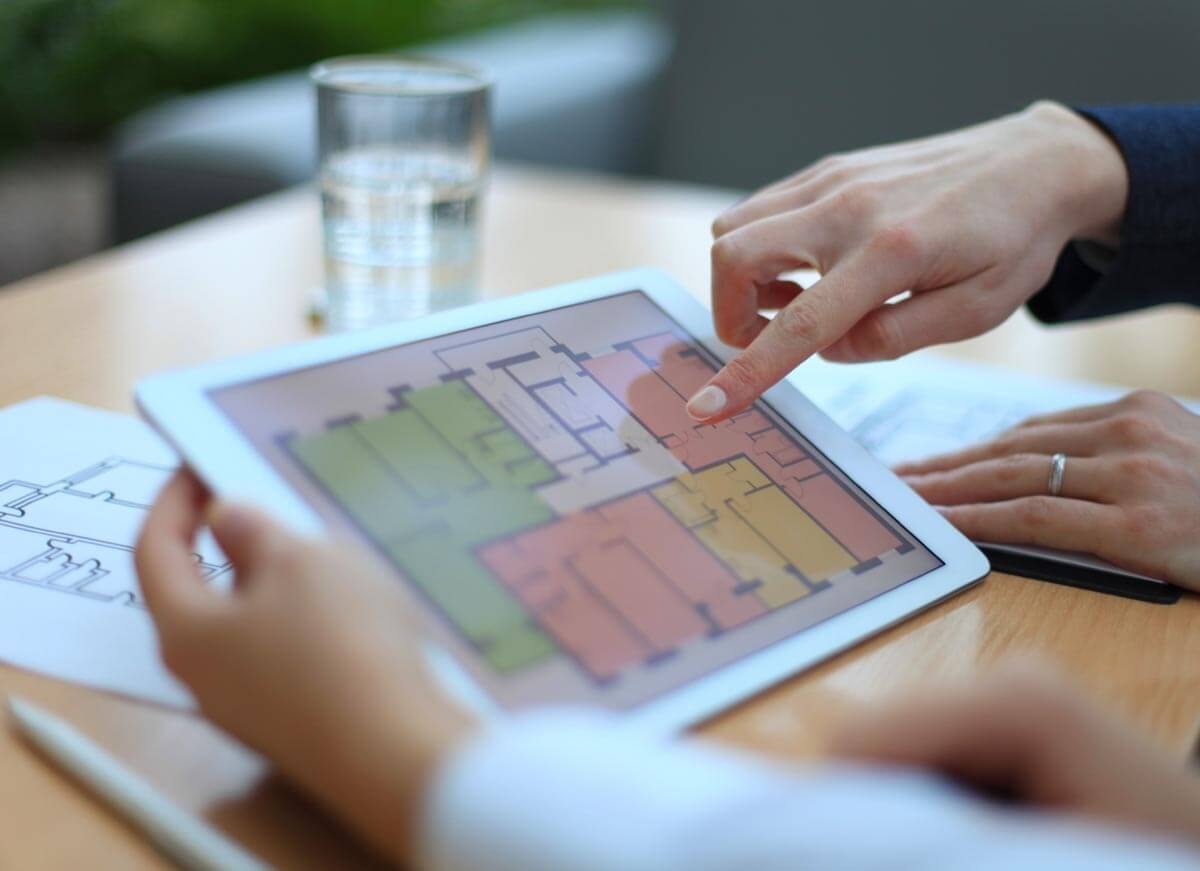
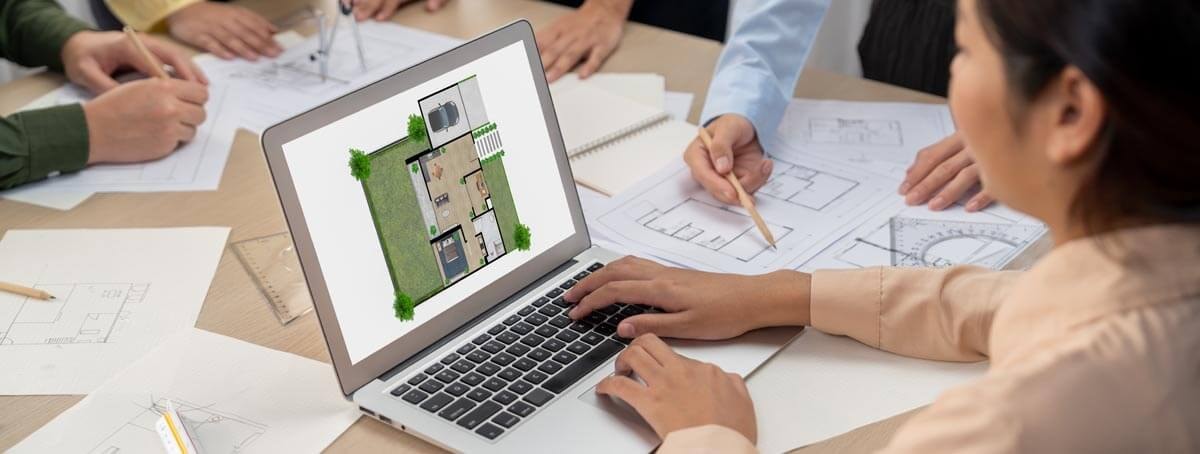
Depending on your requirements, digital versions can include dimensions, furnishings, and, of course, a bird's-eye view of the property—like a dollhouse with an open top. The right look for the floor plan makes people want to live in the apartment. In addition to these visual advantages, the format offers practical benefits: when you digitize the floor plan, you get digital plans that you can modify flexibly.
Depending on your requirements, digital versions can include dimensions, furnishings, and, of course, a bird's-eye view of the property—like a dollhouse with an open top. The right look for the floor plan makes people want to live in the apartment. In addition to these visual advantages, the format offers practical benefits: when you digitize the floor plan, you get digital plans that you can modify flexibly.
Digitizing floor plans—the practical advantages it promises
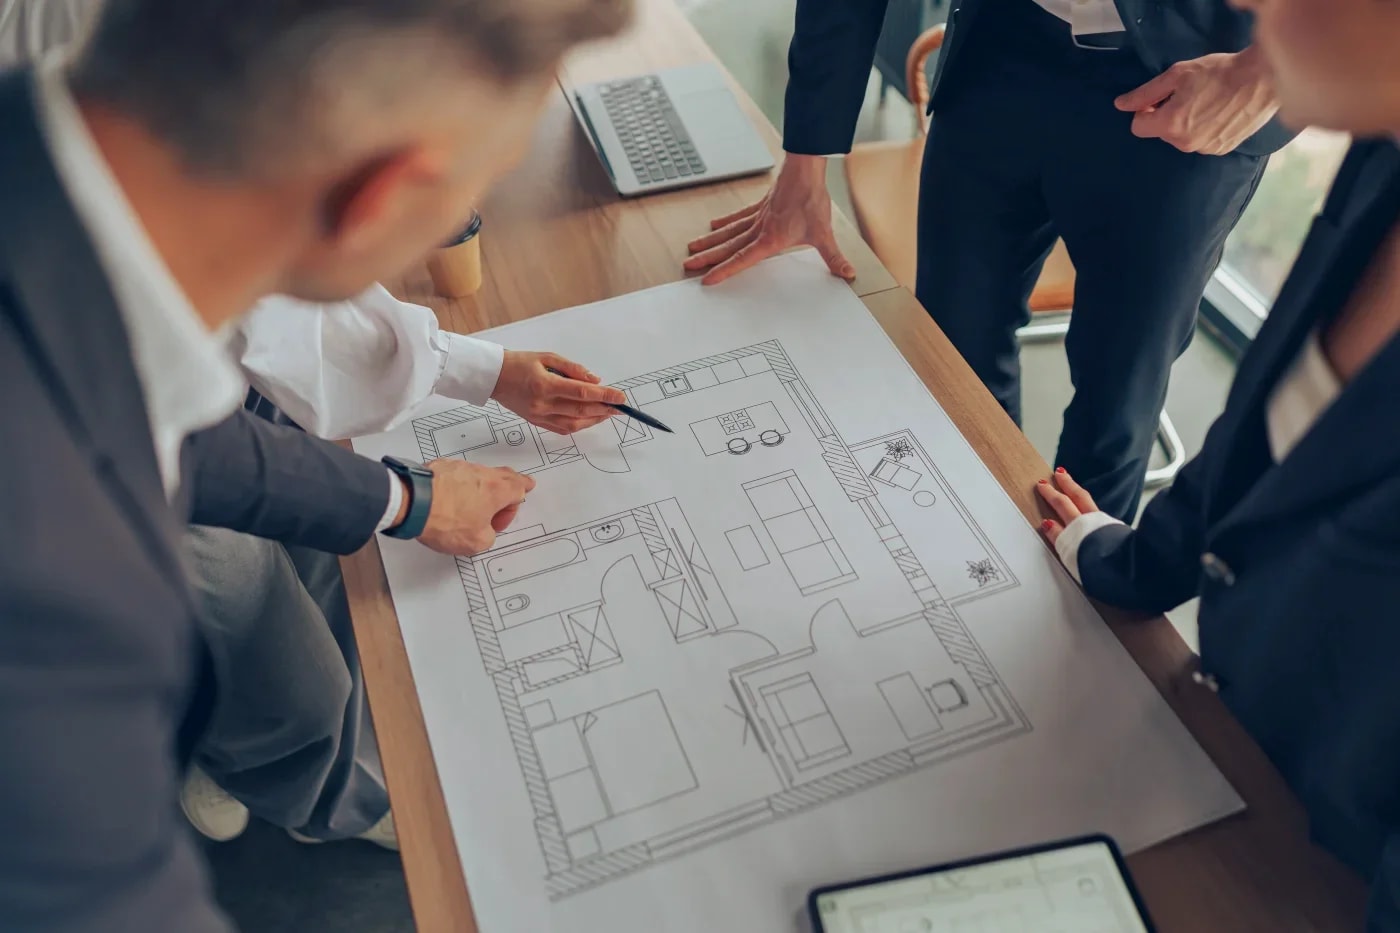
The plan allows you to plan structural changes very effectively, as you can see in advance what the results of the measures will be. At the latest when you want to make a change that requires approval, you have an excellent planning tool at your disposal.
For this reason, it is also worthwhile to have an existing floor plan digitized. With the right program, you will receive a file that interior designers can work with excellently. For many homeowners who want to increase the value of their property, digitizing the floor plan is the first step. However, to ensure the right result, there are a few things you should keep in mind.
For this reason, it is also worthwhile to have an existing floor plan digitized. With the right program, you will receive a file that interior designers can work with excellently. For many homeowners who want to increase the value of their property, digitizing the floor plan is the first step. However, to ensure the right result, there are a few things you should keep in mind.
Have the right format delivered to you
When digitizing floor plans, it is extremely important to choose a file format that corresponds to the current state of the art. Depending on the intended use, the floor plan may even be required in different formats. For display or printing, a format such as PDF or image file is sufficient. Do you want to use the floor plan for flexible planning or to get an exciting overview of how changes will affect the space? Perhaps you want to be able to use the floor plan with modern interior design software?
Then it is crucial that you obtain modern file formats. Grundriss Schmiede covers a wide range of formats and provides you with the formats you need. Common formats include: - DWG - DXF - PDF - JPG - PNG
Then it is crucial that you obtain modern file formats. Grundriss Schmiede covers a wide range of formats and provides you with the formats you need. Common formats include: - DWG - DXF - PDF - JPG - PNG
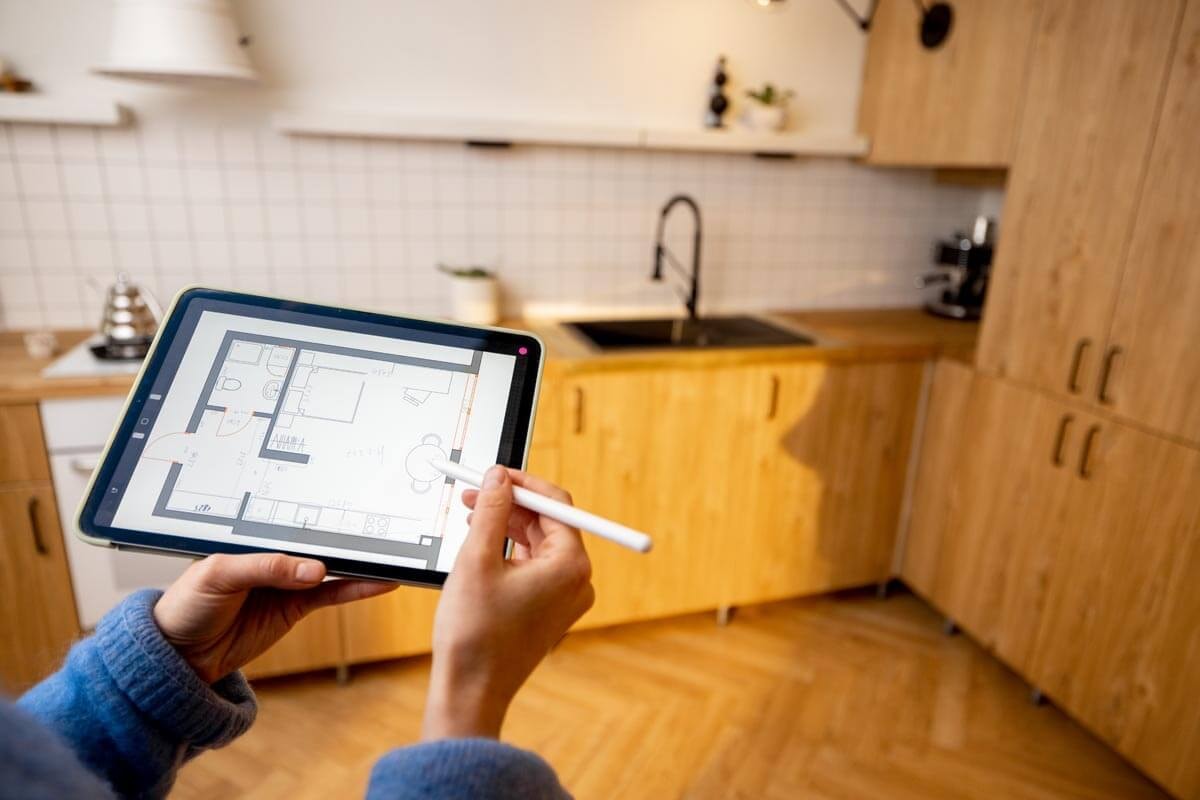
Professional handling of old planning documents
When capturing old floor plan documents, it is important to handle the material professionally. Not every document is equally well preserved, and some are difficult to digitize. The experienced experts at Grundriss Schmiede ensure that the original documents are not damaged. By the way: even damaged floor plan documents can often still be used as a basis for digitizing the floor plan.
Are you wondering whether the representation is absolutely correct? Then you can commission the experts to check the dimensions on site and correct any errors if necessary. With the help of modern digital technology, accurate measurement and data collection is possible within a short time.
The information collected can then be compared with the floor plan data. When digitizing floor plans, you can find out whether the documents are up to date. If you are currently drawing up a rental agreement, such information is crucial.
Are you wondering whether the representation is absolutely correct? Then you can commission the experts to check the dimensions on site and correct any errors if necessary. With the help of modern digital technology, accurate measurement and data collection is possible within a short time.
The information collected can then be compared with the floor plan data. When digitizing floor plans, you can find out whether the documents are up to date. If you are currently drawing up a rental agreement, such information is crucial.
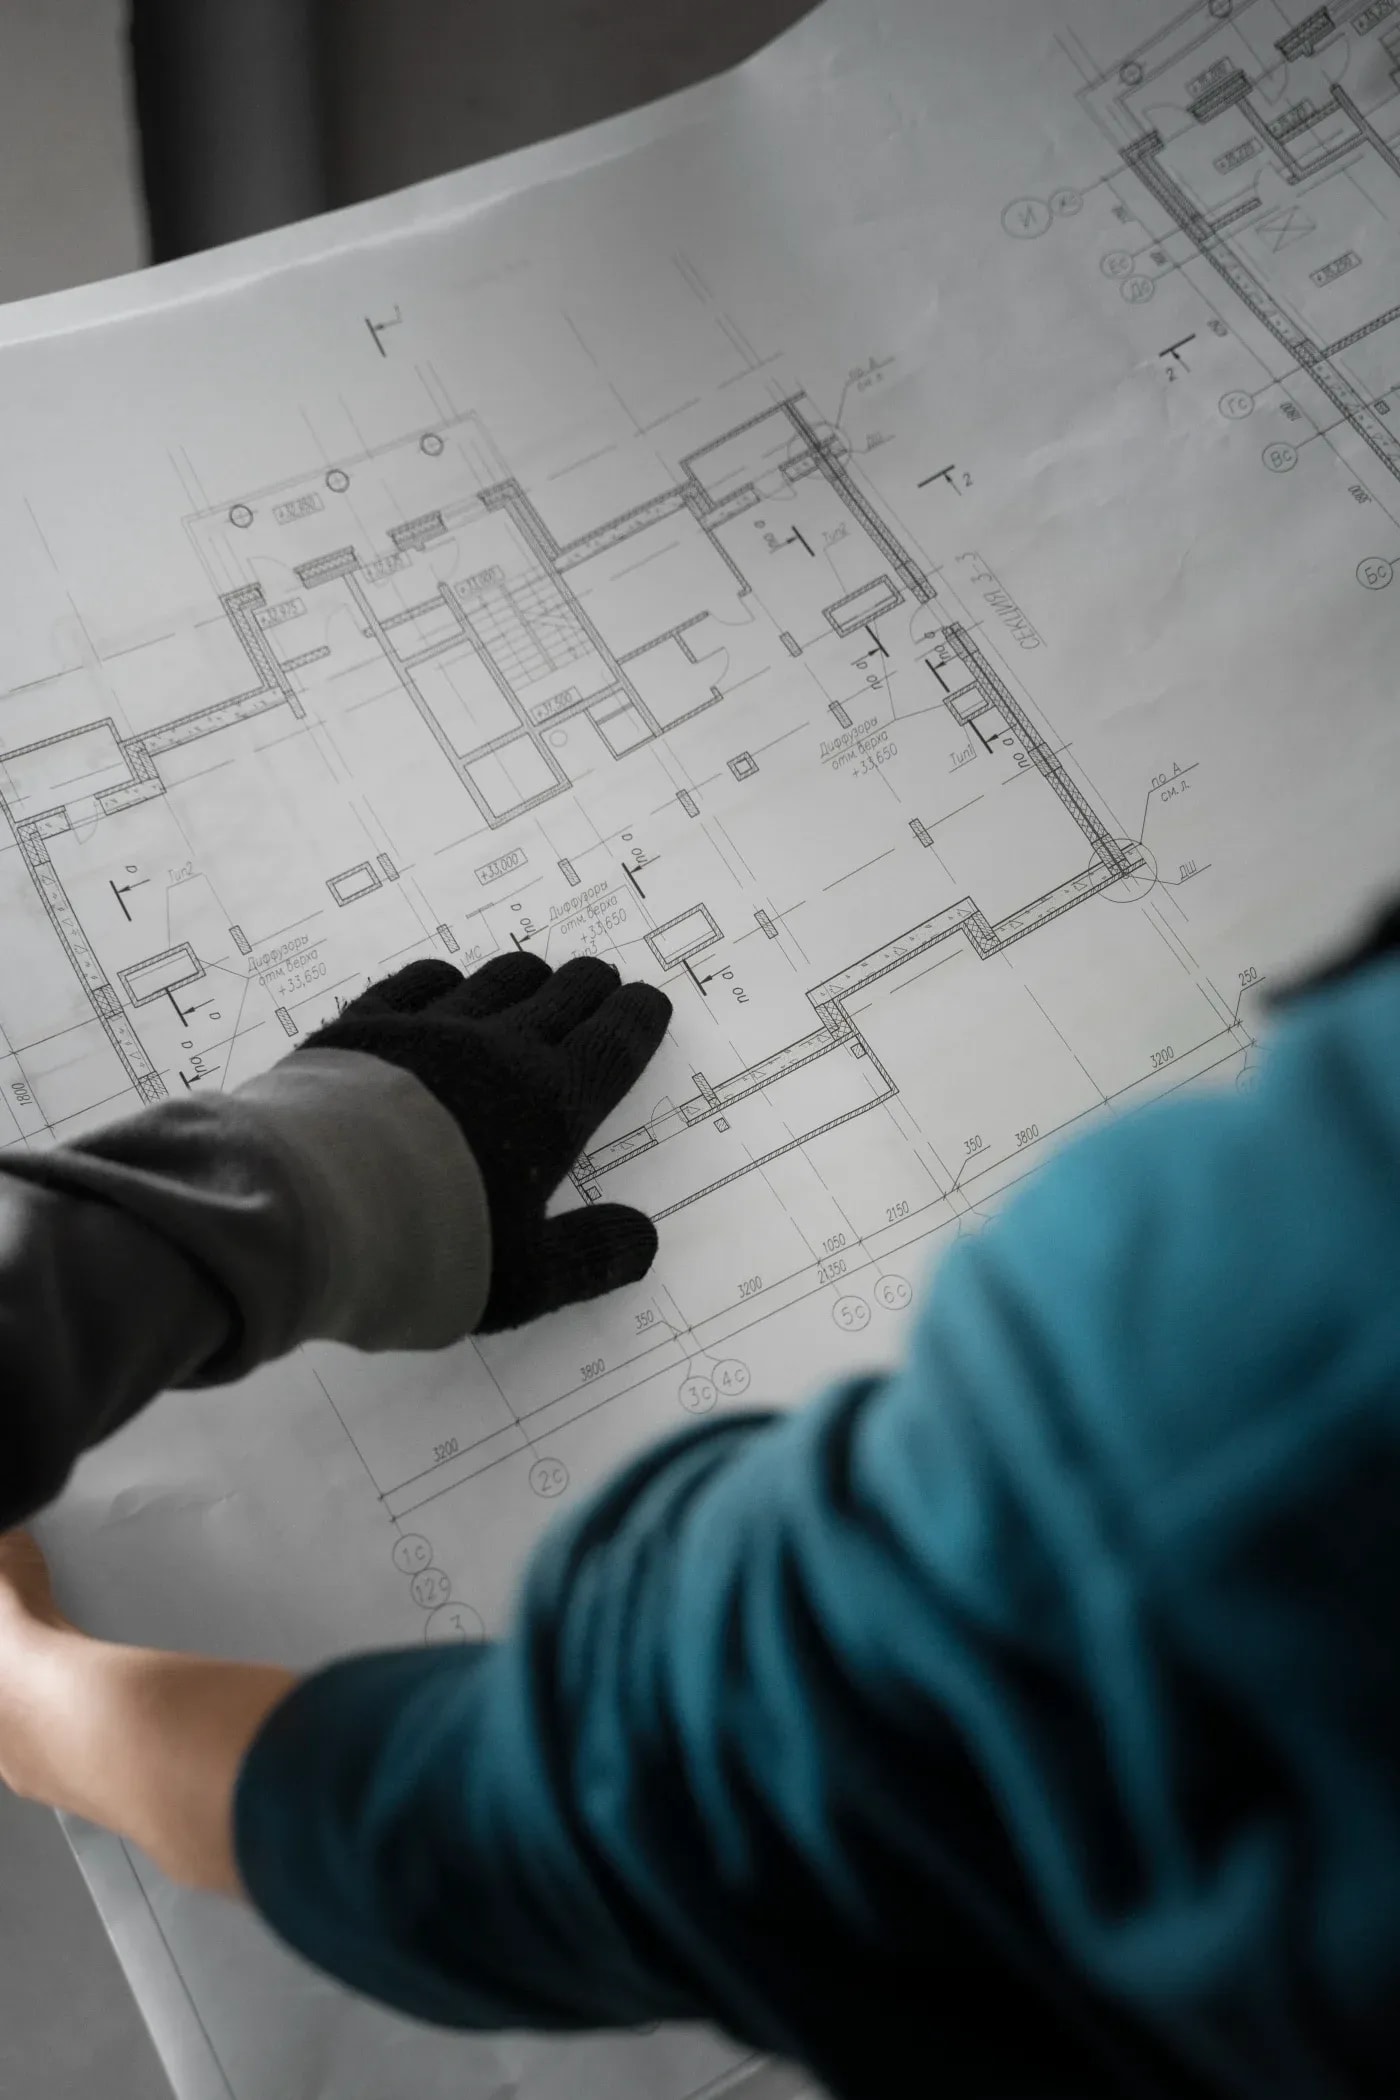
Scan it yourself or have a professional digitize the floor plan?
Are you considering having a floor plan digitized? In principle, you have the option of doing this yourself. You can obtain a simple image by photographing the old floor plan with a digital camera or smartphone. However, further processing with software does not offer you the possibilities and visualization options that professional digitization in CAD quality promises. For this reason, professional creation offers a number of advantages.
On the one hand, modern technologies for creating dynamic plans are quite expensive. It is not worth purchasing if you only use the application once. Another reason for having floor plans digitized by experienced professionals is that professional systems used for this purpose have a wide range of functions. Only an experienced user (architect, CAD designer) can determine which ones are worthwhile in each individual case and use the right programs in a targeted manner.
On the one hand, modern technologies for creating dynamic plans are quite expensive. It is not worth purchasing if you only use the application once. Another reason for having floor plans digitized by experienced professionals is that professional systems used for this purpose have a wide range of functions. Only an experienced user (architect, CAD designer) can determine which ones are worthwhile in each individual case and use the right programs in a targeted manner.
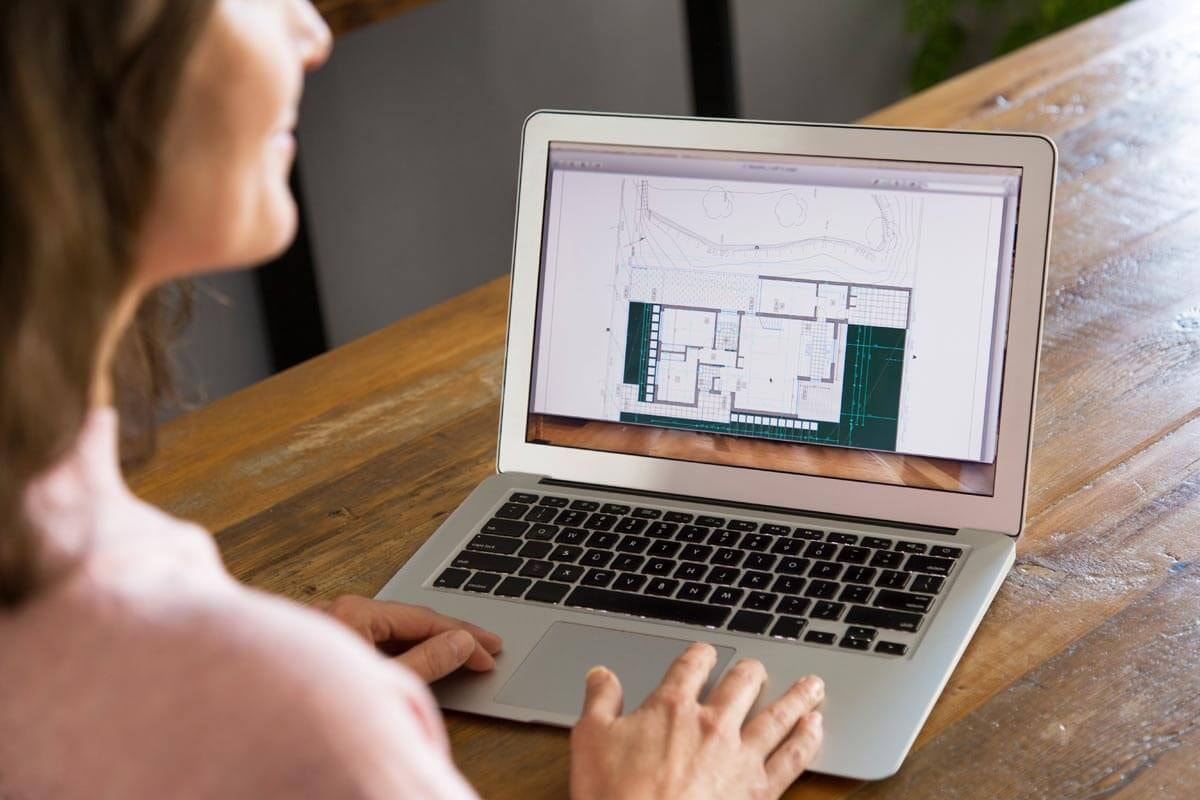
For what purpose would you like to have a floor plan digitized?
Would you like to have a floor plan digitized? Please specify the purpose for which you would like to use the digital document. If you want to use a floor plan for a construction project, you will need a different document and design than you would for a floor plan for a real estate advertisement.
Sometimes a new digital floor plan can be important when it comes to taking out well-planned insurance for the house. There are even people who insist on a usable floor plan when moving into a new apartment. The plan allows for the best possible layout of the space on site and a good start in the new apartment.
Sometimes a new digital floor plan can be important when it comes to taking out well-planned insurance for the house. There are even people who insist on a usable floor plan when moving into a new apartment. The plan allows for the best possible layout of the space on site and a good start in the new apartment.
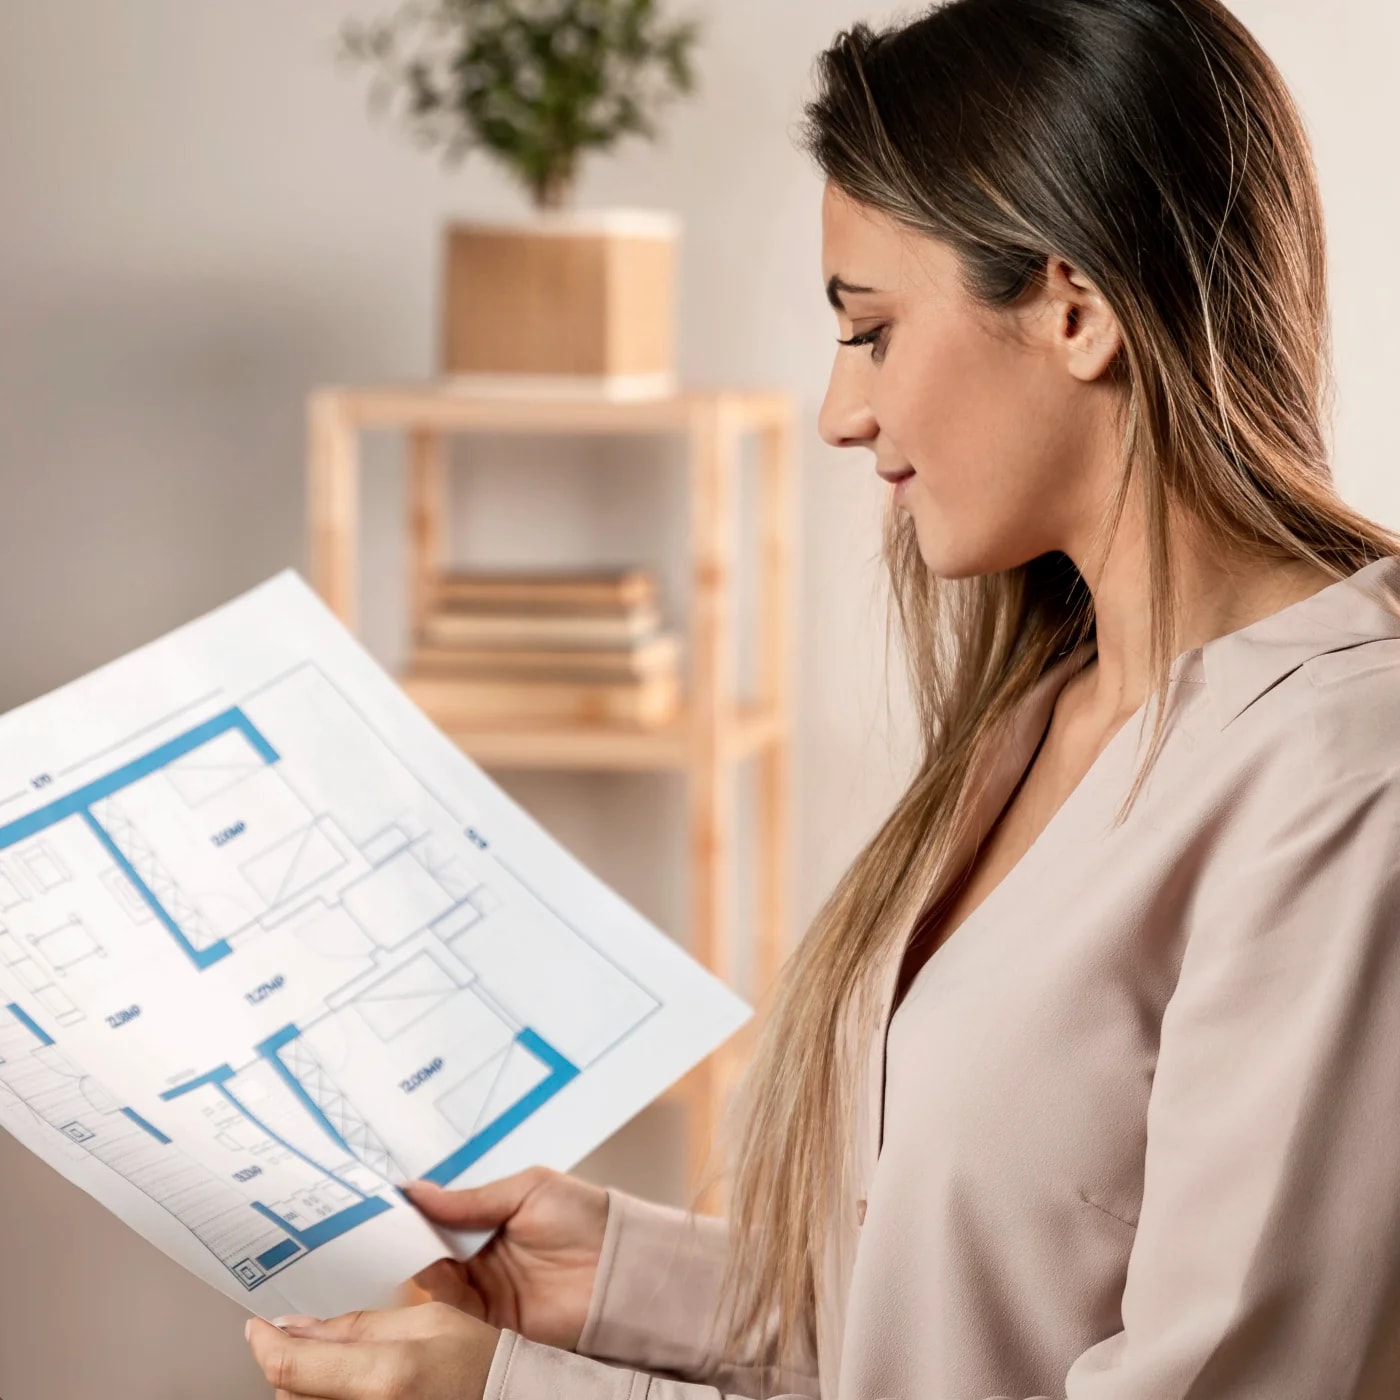
Conclusion: These advantages of digitization are crucial
Having a floor plan digitized not only makes it easier to archive this important document. The digital document also adds value in terms of quality. It offers you dynamic planning options if you want to furnish rooms and make structural changes.
You also get a visualization of the room that visually inspires you to create your dream living space. When digitizing floor plans, you now have the option of creating highly accurate floor plans. This gives you a representation that promises many future-oriented possibilities. It is with good reason that modern digitization is now standard practice at major housing associations and leading real estate agencies.
You also get a visualization of the room that visually inspires you to create your dream living space. When digitizing floor plans, you now have the option of creating highly accurate floor plans. This gives you a representation that promises many future-oriented possibilities. It is with good reason that modern digitization is now standard practice at major housing associations and leading real estate agencies.
All information has been compiled to the best of our knowledge. However, we cannot accept liability for the details.