
Our on-site measurement service

When do you need an on-site survey?
If you have already purchased a property from an older construction period, you will be familiar with this challenge: the existing documentation for the property is incomplete. One of the main reasons for this is historical: during the Second World War, many building authorities were destroyed, which also resulted in the physical building files being burnt.If you want to realize the purchase of your dream home by means of financing, the bank will request detailed information and documents. The bank uses these documents to calculate the value of the property and the associated risk of the potential loan. If important documents are missing, you either have to measure all the rooms in the property yourself at great expense and with great precision and have dimensioned plans drawn up using our comprehensive service. Or simply choose your all-round carefree package: Employees from our partner company will come to your desired property in person to carefully measure all rooms and floors. Subsequently, a dimensioned floor plan is created based on these measurements - simple and uncomplicated for you!

What is the procedure and what do you get?
Use the tool below to calculate the price for the preparation of the documents including the measurement service. After the calculation, you can order this directly using the same form. We will then contact you to arrange an appointment to measure your property at short notice. When surveying the property, a technician will visit you, scan the entire property and then send us the files.We extract the important dimensions of your property from this raw data and create dimensioned plans, including a living space calculation and architect's confirmation if required. These documents then complete your property documentation and you are optimally prepared for the purchase or sale of the property.

1. No documents available? No problem!2. Fill in the calculator below, find out your price immediately and then commission us3. We will contact you for an appointment at your property4. A technician will visit you and measure all the rooms5. We create the required floor plans based on the current measurements6. Now you have up-to-date and very accurate floor plans of your property

Cost calculator of the Grundriss Schmiede
What kind of property is it?
How many stories may be measured?
11m²10m²
How many square meters of area (total area) may be measured?
15m²15m²1000m²
Do you need an additional living space calculation?
Do you need a cut?
.dwg file
Do you need extra views?
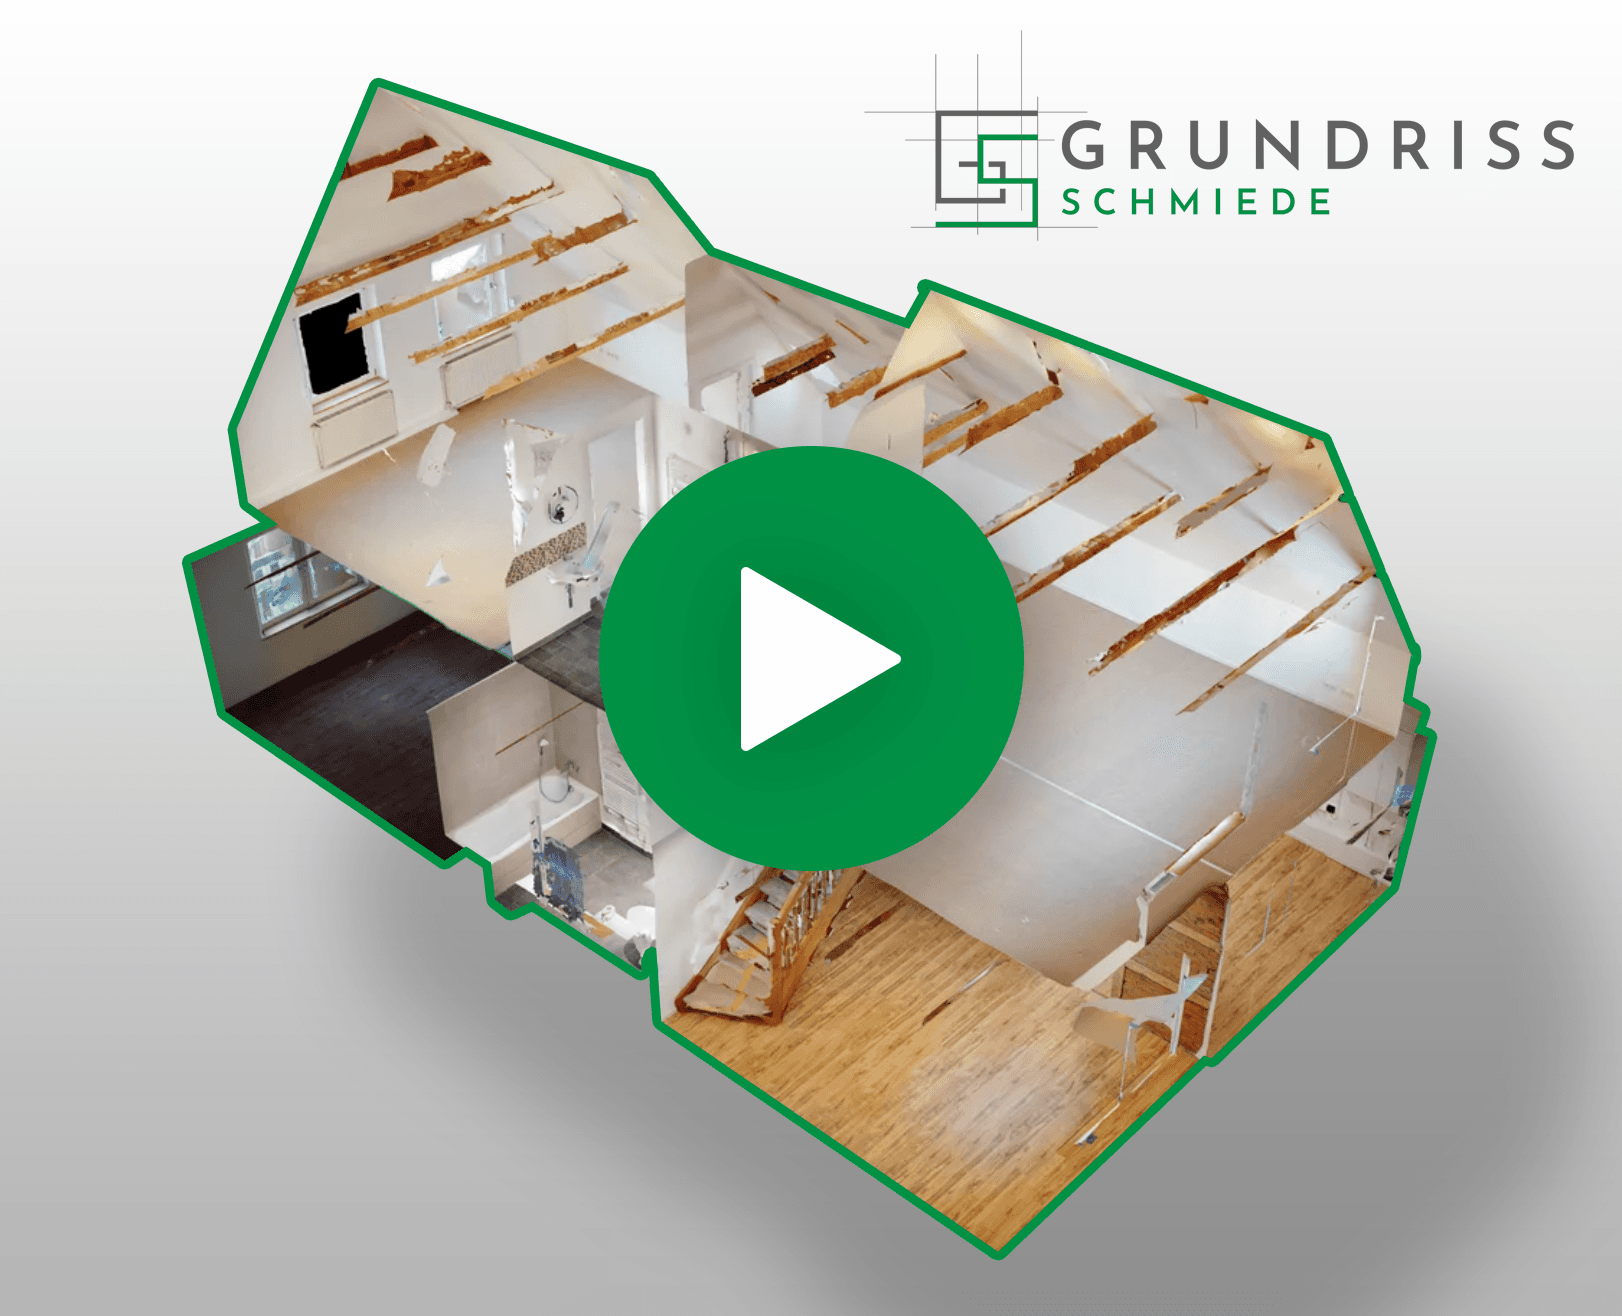
Would you like to take the 360° Matterport tour afterwards?
Surveying your property costs money:
After submitting the order and paying the prepayment invoice, we will arrange an individual appointment with you. (1-14 days)493,85 EUR inlcuding Tax
Dimensioned floor plans incl. calculation of living space per floor and architect's confirmationSelected options:
None