
Grundrissschmiede GmbH logo

Good to know: How to read a zoning plan correctly

A zoning plan is a key element that defines the legal framework for the use of a property and therefore plays a crucial role in the planning, purchase, or sale of real estate. It is essential for real estate agents, private sellers, and owners to understand a zoning plan to ensure that the property is used optimally and that interested parties do not encounter any unpleasant surprises later on. However, reading a zoning plan can be confusing at first glance, as it contains a wealth of information that is not self-explanatory at first glance. This guide explains step by step how to read a zoning plan correctly and identify the essential details that are important for the sale, financing, or planning of a property. Our goal is to provide you with the knowledge you need to confidently and competently deal with a development plan.
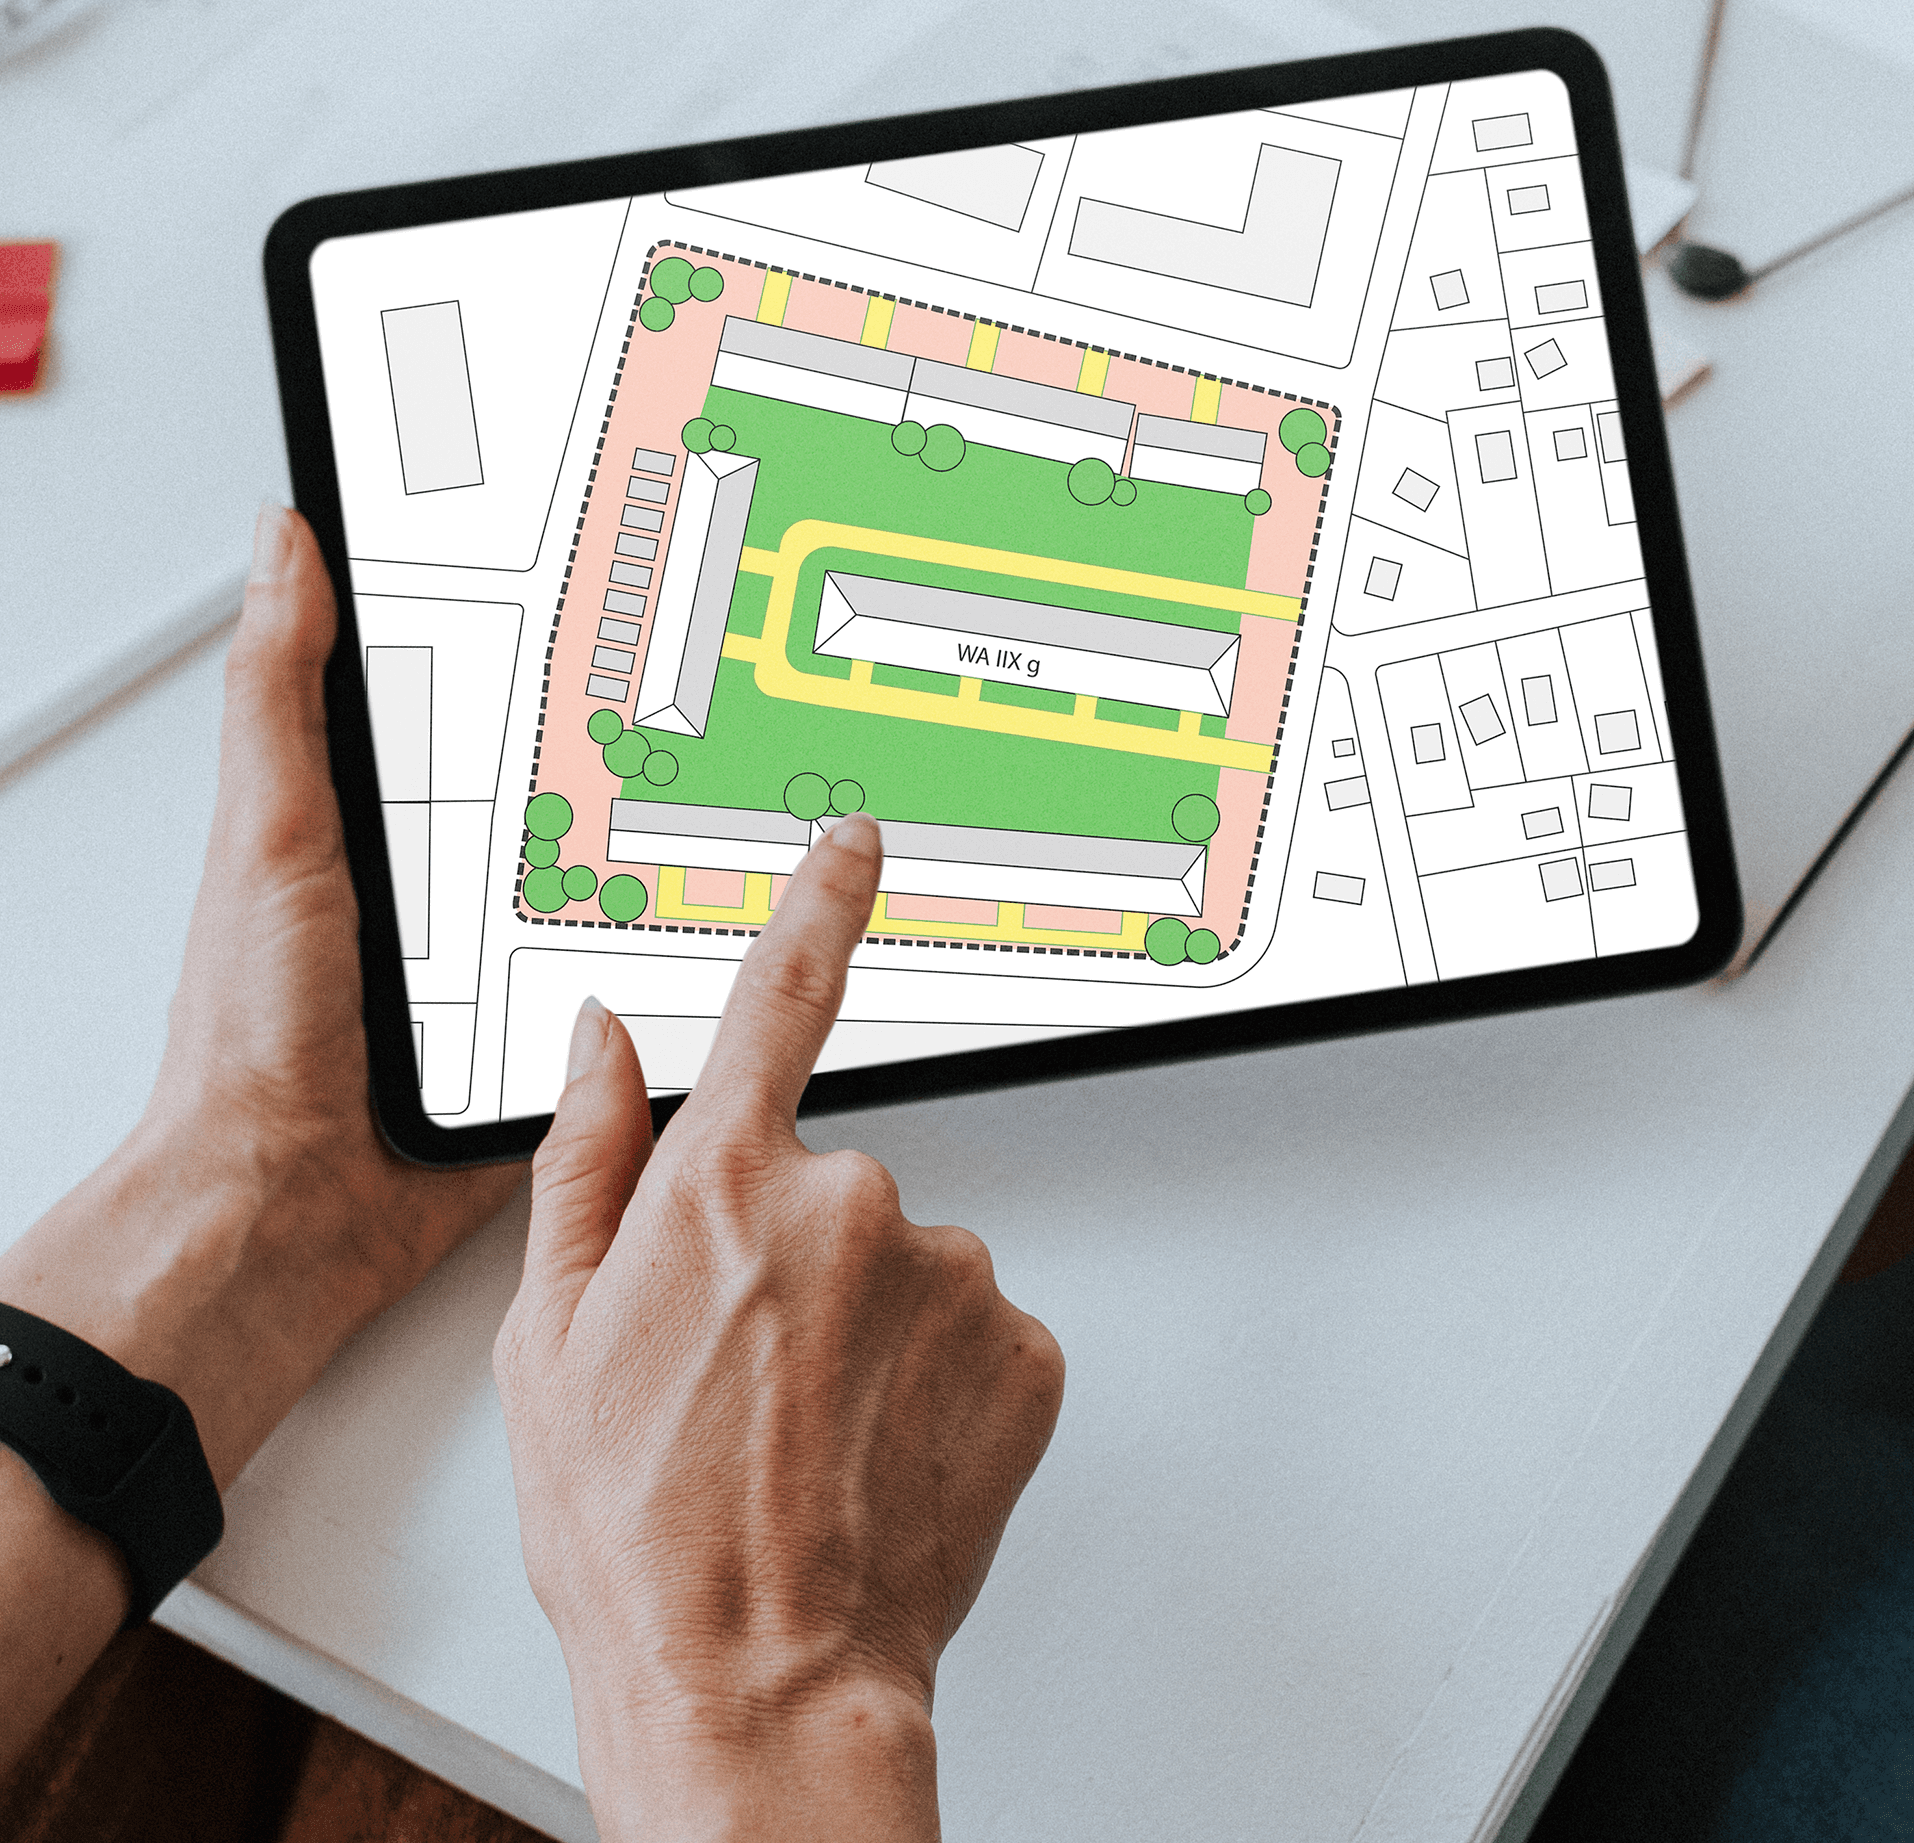
Close-up of a tablet showing a colored zoning plan for an office building complex situated next to a green space, with parking areas marked around it
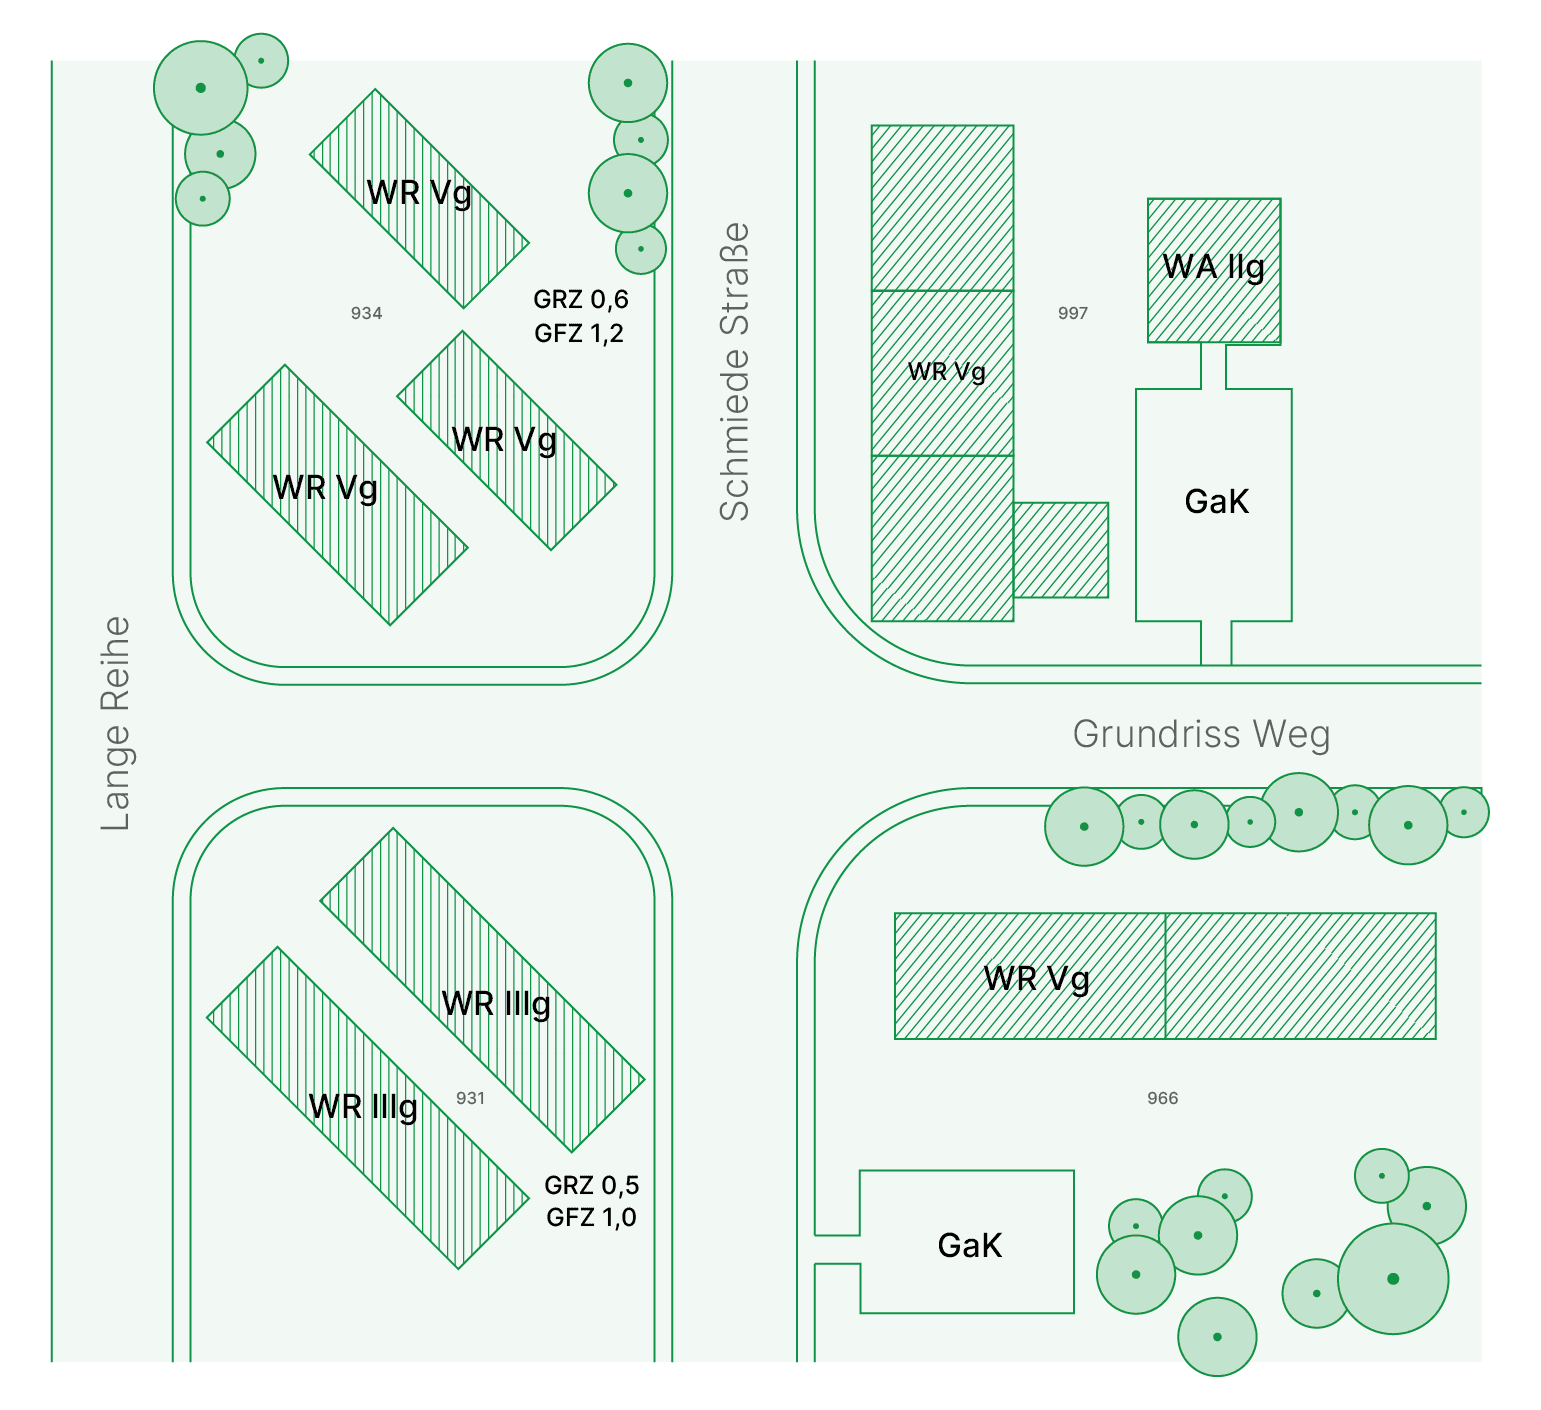
Detail of a zoning plan showing varied development, streets, and tree cover in green ink

What is a zoning plan and why is it important?
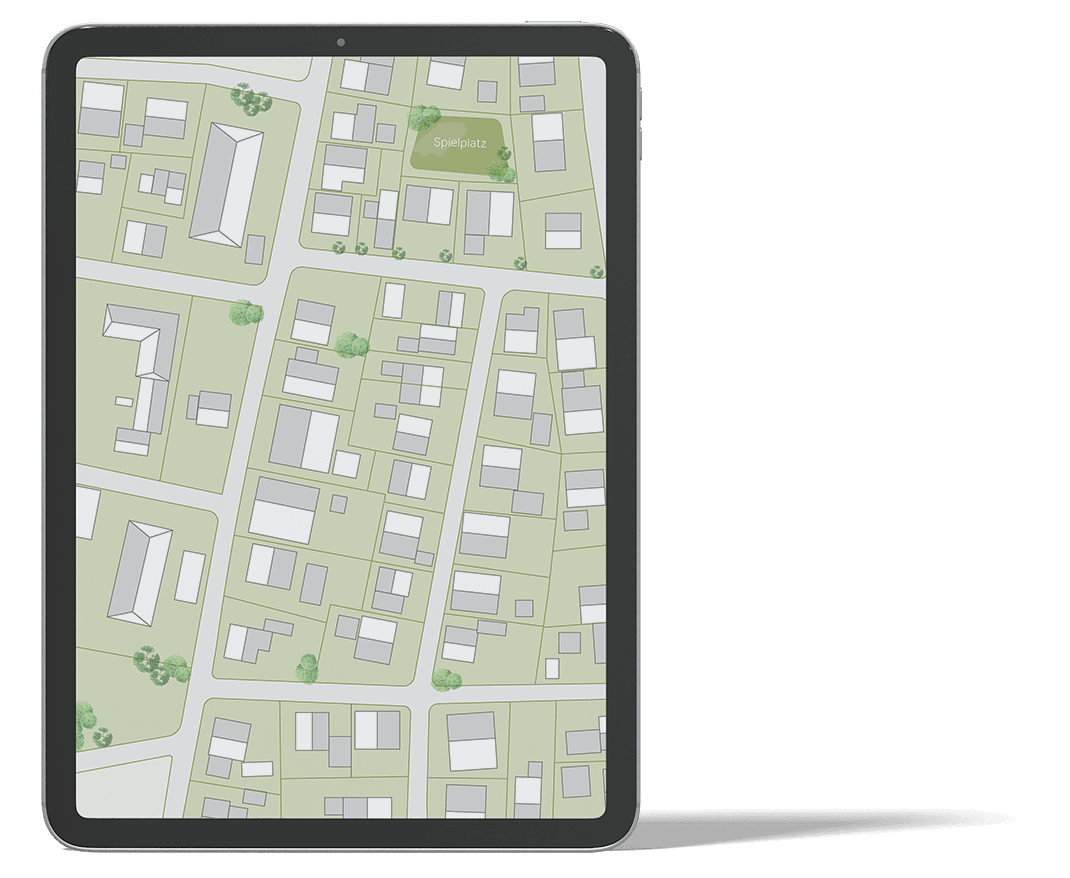
A development plan is a binding legal provision issued by the responsible municipality that regulates how a plot of land may be developed and used. In Germany, the development plan is regulated by the Building Code (BauGB) and contains a number of stipulations relating, among other things, to the permissible height of buildings, the floor area ratio (FAR), the floor space index (FSI), and the type of building use. These stipulations have far-reaching implications for the use and value of a property. It is important for real estate agents and owners to understand these regulations in order to make informed decisions. This can help avoid unnecessary costs or even legal disputes that arise from non-compliance with the development plan. Those who are familiar with the development plan know what type of development is permitted, what restrictions exist, and whether any construction projects are planned that could affect the value of the property.
A tablet showing a schematic aerial view of an urban street block with buildings and trees

Basic elements of a development plan

In order to read the development plan correctly, it is important to be familiar with its various components. A development plan consists of a graphic and a textual part. The graphic part, also known as the plan drawing, shows the various specifications in graphic form. These include, among other things: - Building areas and building boundaries: These specify which parts of the property may be built on and the maximum size of the building. - Building lines: These specify exactly where on the property construction is permitted and where it is not. As a rule, a building may not exceed the building line. - Types of use: The development plan specifies whether an area is intended for residential, commercial, or mixed use. - Traffic areas: Roads, sidewalks, and parking lots are also usually included in the development plan and may be important for future development. The text portion of the development plan usually contains explanations of the graphic representations and describes how certain regulations are to be understood. This also includes the exact definitions of building boundaries, building lines, and the permitted use of the properties.
Aerial photo of an urban outskirts area including sports facilities and school buildings

The most important key figures in the development plan

Certain key figures play a special role in the development plan, as they determine how intensively a plot of land may be used. These key figures are essential for planning and evaluating a property. The floor area ratio (FAR) indicates what percentage of the plot area may be built on. If an FAR of 0.4 is specified, this means that 40 percent of the plot may be built on. The floor area ratio (FAR), on the other hand, indicates how much total area may be built on, based on the floor area. An FAR of 1.0 means that a gross floor area corresponding to the total property area may be built on the property. Another important element is the height of the buildings. The development plan may contain specifications regarding how high a building may be. This information is particularly important for apartment buildings and commercial buildings. Roof shapes and pitches may also be specified, which is often the case in areas with historic or rural buildings.
Angled shot from below showing the upper left corner of an urban period-building terraced house with an ornamental facade and balconies

Recognizing connections: What the land use plan says about the future

A zoning plan is not just a static document that regulates the current use of a property, but can also provide information about the future development of a region. It often contains references to planned roads or infrastructure measures that can increase or decrease the value of a property. It is therefore important to consider the land use plan not in isolation, but in the context of the municipality's long-term plans. If, for example, you want to sell a property, it is advantageous to know whether new residential or commercial areas are to be developed in the vicinity of the property. Such information can significantly influence the sales value and should be incorporated into the sales strategy.
Bird's-eye view of a centrally located plot with an adjoining green space and several neighboring buildings

Tips for correctly interpreting a development plan
Reading a development plan requires some experience and expertise, as the graphic representations and legal language are often difficult for laypeople to understand. Nevertheless, there are a few tips that will help you get started. First, you should always consider the land use plan in conjunction with the building regulations of the respective municipality. It is worth studying the building regulations carefully and, if necessary, discussing them with an expert to avoid misunderstandings. You should then take the time to analyze the development plan in detail. Pay attention not only to the direct specifications for your property, but also to the surrounding areas. Adjacent commercial or residential areas may present opportunities or restrictions for your project. Do not hesitate to consult the building authority or an architect if anything is unclear. A misinterpreted development plan can have serious consequences, so if in doubt, seek professional advice.
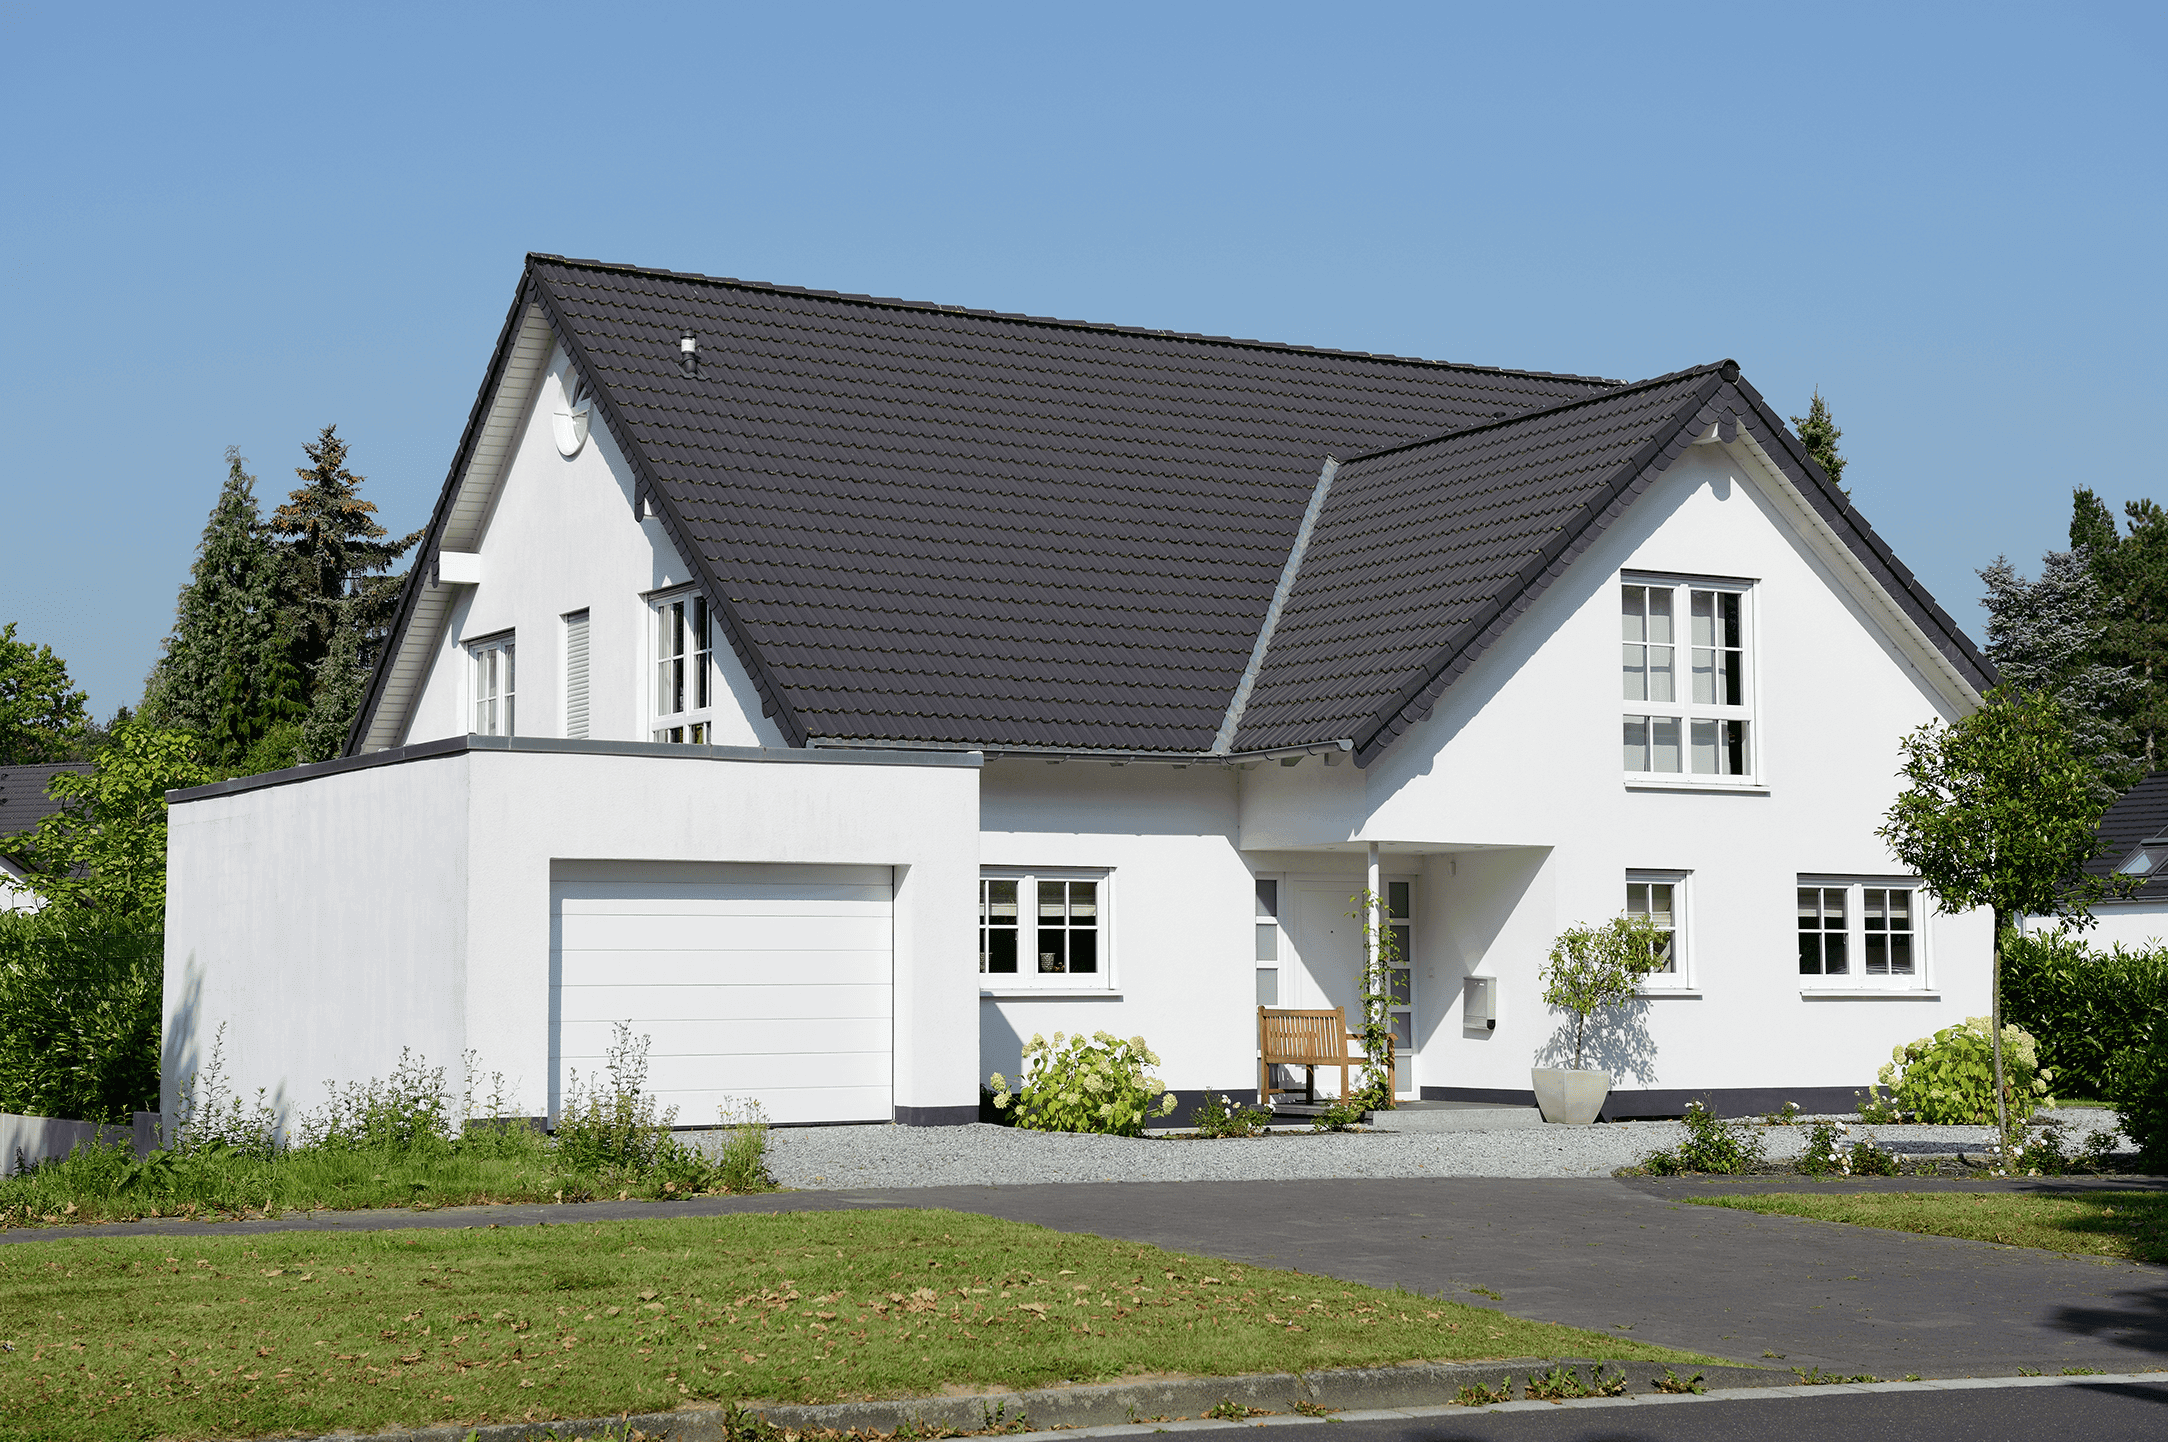
Exterior view of a multi-story, modern L-shaped single-family house with a garage and a dark gable roof

Optimal floor plans for your sales success
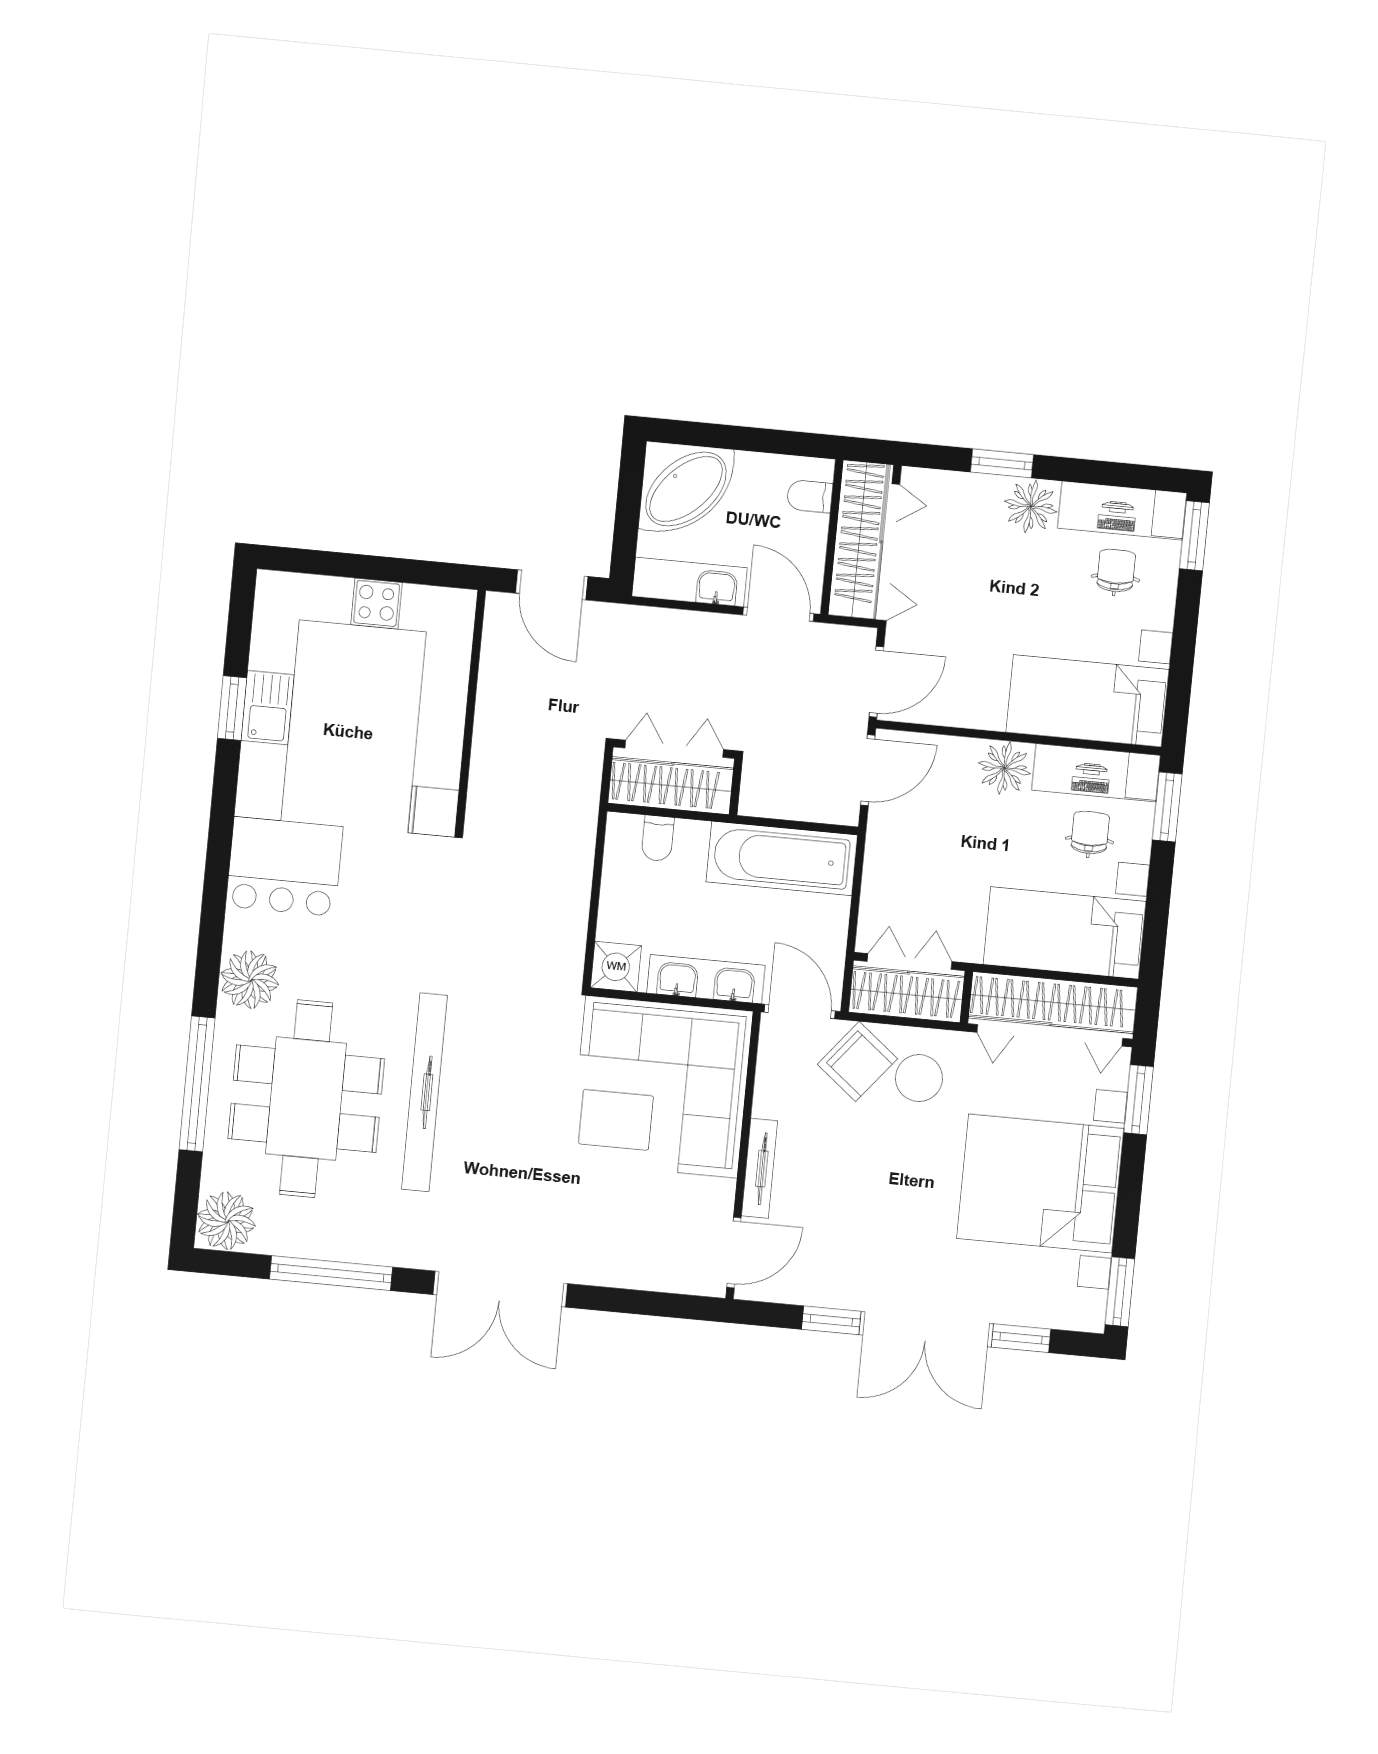
A perfectly prepared floor plan is crucial for the successful sale or financing of a property. Get a professionally created and customized floor plan that takes into account all relevant structural and legal requirements and shows your property in the best light.
Classic floor plan of a 4-room apartment with one bathroom and one shower room with WC, an open kitchen, and a combined living and dining area

Conclusion: The development plan as the key to success

Anyone who wants to sell, buy, or finance a property should definitely read the development plan. It not only provides information about permitted development, but also about possible opportunities and risks associated with the property. A good understanding of the development plan enables you to make the most of your property's potential and plan ahead. Take the time to study the development plan carefully or, if necessary, consult an expert to ensure that your property promises the greatest possible success.

All information has been compiled to the best of our knowledge. However, we cannot accept liability for the details.

Copyright © 2026 Grundriss Schmiede. All rights reserved.
Good to know: How to read a zoning plan correctly | Grundriss Schmiede