
Grundrissschmiede GmbH logo

Seating & seating plan – the key to a successful event

Seating plan—a term that initially sounds like a bureaucratic issue or a task for a handyman. But in fact, this document has an extremely practical use for organizers and visitors alike and should be an essential tool at any professional event. Whether in a hotel, ballroom, sports hall, theater, banquet, banquet hall, or auditorium: in the case of larger event venues, seating plans ensure efficient planning and guarantee that an event runs smoothly from start to finish. Even at weddings or large corporate events, a seating plan provides the desired overview for seating guests in the best possible way.
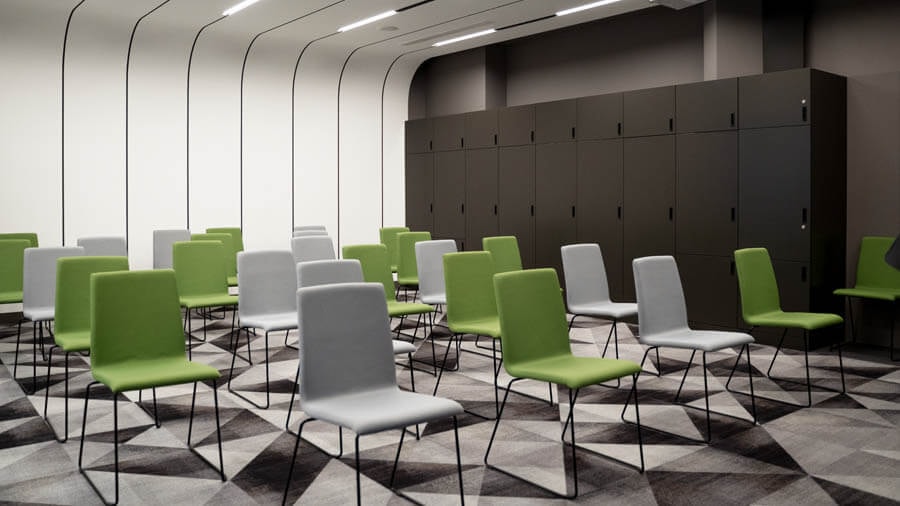

View into a modern lecture room with white and green chairs and a black cabinet to one side.
Several people seated on orange and dark blue beanbags listening to a talk in a youth room with a table football table and tables in the background.

Success is guaranteed with a good seating plan
Anyone who works in the events and/or hotel industry knows how much time and effort can go into organizing an event—from the location to the technology and catering to ensuring smooth access. However, the question of where and how guests should be seated is often neglected. When it comes to seating, there is a lot to consider to ensure that your preparations are well received by your esteemed audience and met with applause.
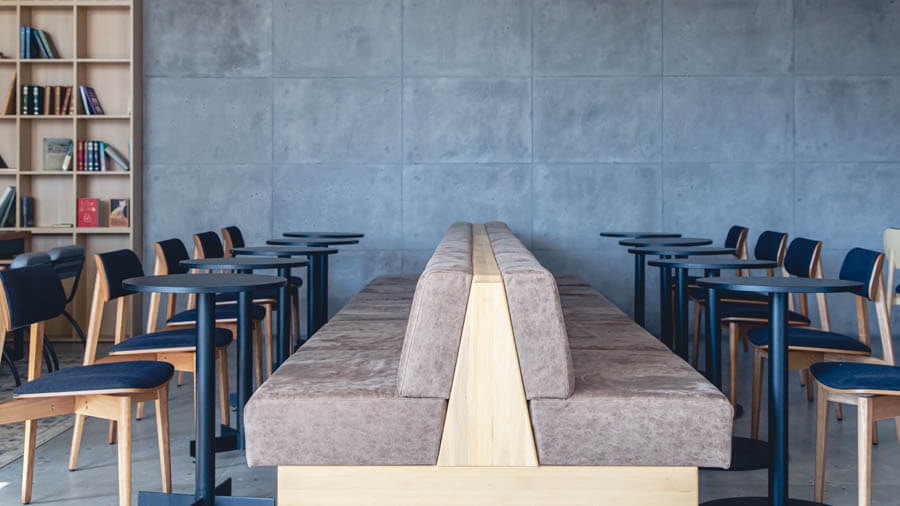
Side view of beige bench seats arranged back to back, with black canteen tables in front and a single chair at each table.

What does good and successful seating require?
What the floor plan is for a property, the seating plan is for many events. The seating plan provides a true-to-scale overview and is binding. You can answer the seating requirements with two simple questions: What am I planning? And what do I want to achieve in the end? There are sometimes huge differences between a get-together, a meeting, a debate, a brainstorming session, a presentation, or a training course. Do I need a large stage or do I want to invite people to sit at small tables for conversation? Do I want to present or interact? Is the event focused on general information or a specific result? Or do I just want to celebrate and have fun? An optimized seating plan leaves no questions unanswered. - Efficient use of space: A seating plan helps to make optimal use of the space and offer comfortable seating. - Logistical planning: The organization and management of seating is made much easier. - High guest comfort: Good visibility and comfortable seating are guarantees of success for any event. - Maximum flexibility: Quick adjustment of the plan in case of changes or new, special requirements. - Clear orientation: The seating plan shows the way to each seat at a glance.
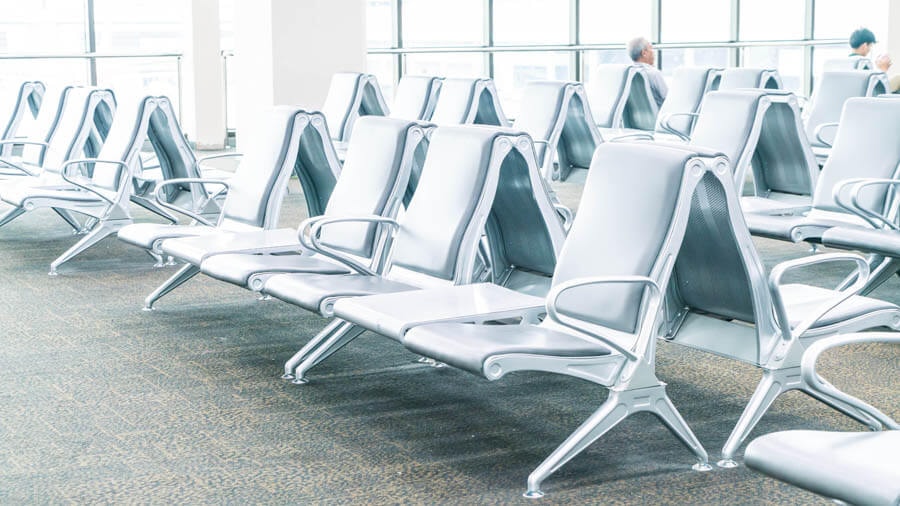
Angled view of rows of metal seats in a typical airport terminal with a wide window front in the background.

A professional seating plan provides sound, visibility, and orientation
A seating plan shows the fixed seating arrangement in a room, including the seating order and seats. Areas such as stages, tables, and presentation areas are also visible. Entrances and emergency exits are also shown. Seating plans are therefore extremely useful for event guests. When visiting, such plans provide quick orientation. They ensure that everyone can quickly find their seat at events and, just as importantly, find it again. - Conference rooms: The larger the event, the clearer and more structured the seating arrangement should be. - Event halls: At trade fairs and large events, seating controls visitor flows. - Concert halls: Appealing acoustics and good visibility are definitely essential for seating arrangements here. - Theaters: A seating plan helps guests select and find individual seats. - Sports arenas: Here, a seating plan helps maximize capacity and direct spectator flows. In practice, a seating plan is therefore essential to ensure that an event runs smoothly.
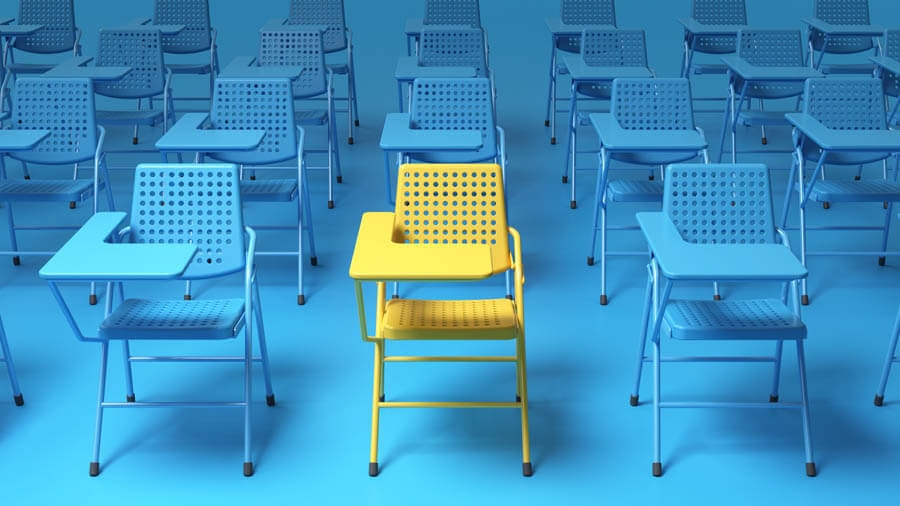
View of a blue room filled with blue chairs with small tables and a single yellow chair with a small table in the centre.

Large events have their own rules.

The legal requirements for your seating plan can vary greatly depending on the location. When it comes to venues for large events, operators or organizers should first familiarize themselves with the regulations governing places of assembly. The VStättVO/SBauVO differs from state to state and forms the basis for seating plans. In order for your project to be approved, the document should contain a correct and true-to-scale seating plan. So please don't just plan blindly, as this will make it unnecessarily difficult to obtain official approval. And who wants that?
Close-up of a row of teal upholstered folding seats in a cinema or theatre.

Seating arrangement with plan - tailor the seating plan to the event format
The way seats are arranged has a significant impact on social interaction in the room. At a concert or a lecture, seats are aligned in one direction. The same applies to theater performances. This creates a separation between the stage and the auditorium. And the audience listens to what is being presented at the front.
Blurred interior shot of an aircraft showing typical rows of three seats.

Every seating arrangement, every seating plan – individually drawn.
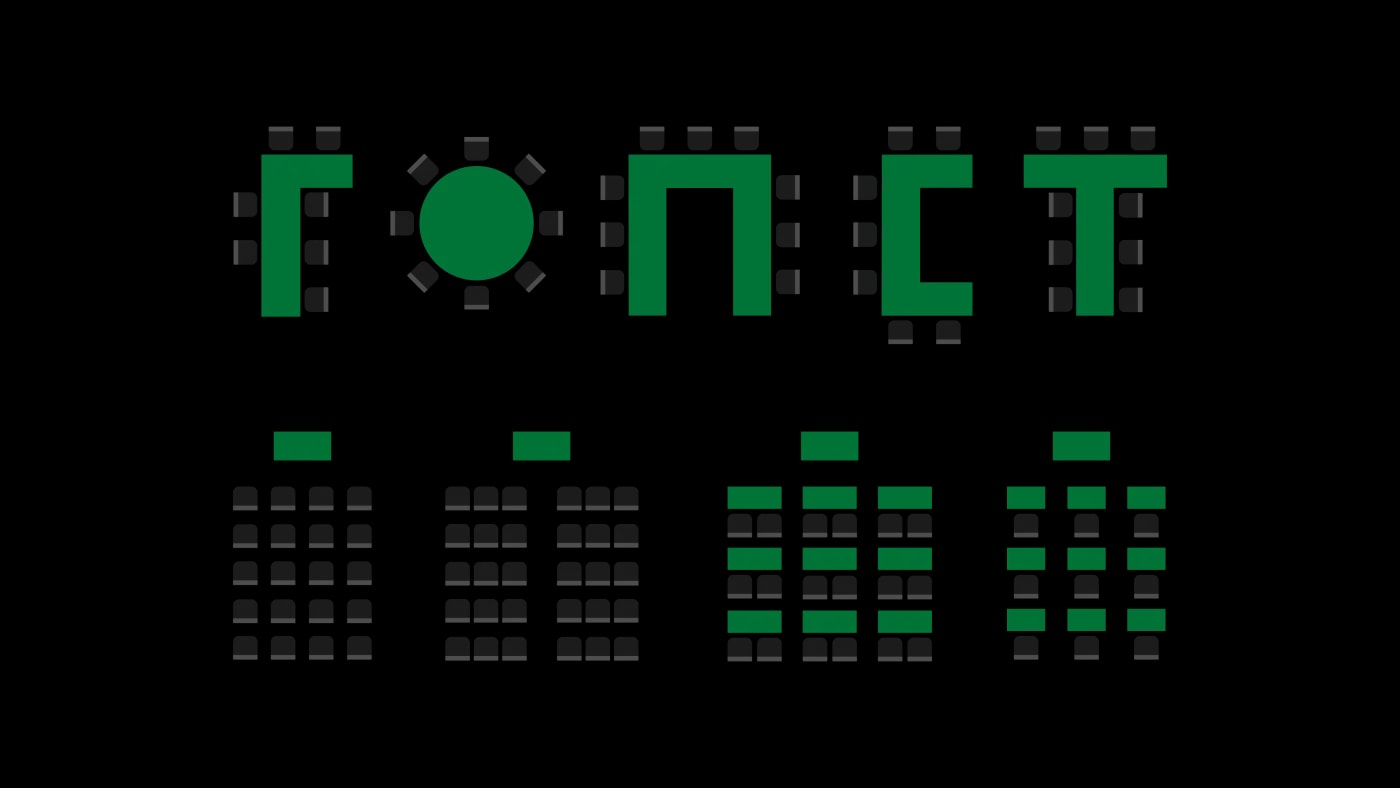
We will take a closer look at the practical topic of seating arrangements here. But first, let's say this: when it comes to organizing a round table, preparing presentations, or facilitating networking in small groups, a completely different seating arrangement is required. And even at a banquet, where people are supposed to engage in conversation in small, convivial groups, tables and chairs are arranged differently. A seating plan should not be set in stone. But the plan that is displayed must correspond exactly to what is in the room. That is why the seating plan is definitely not a document for the drawer, but a task for professionals.
Schematic diagram of several possible seating arrangements for lecture or conference rooms.

Practical tips for working with seating plans
Thanks to optimal seating plans, users do not have to spend a lot of time thinking about how to arrange seats, but can simply follow the plan. The plans guarantee functional, safe, and socially appropriate use of the respective space. Different plans can be drawn up for a location. Then, depending on the format, the appropriate seating plan can be used and displayed. In this case, sufficient copies should be stored on site so that the correct current plan is displayed.
Overhead view of a large group of red folding seats in a vast concert hall or arena.

Conclusion

No event organizer should do without a seating plan. It provides valuable guidance right from the setup stage.

All information has been compiled to the best of our knowledge. However, we cannot accept liability for the details.

Copyright © 2026 Grundriss Schmiede. All rights reserved.
Seating & seating plan – the key to a successful event | Grundriss Schmiede