
This is how living space is calculated according to DIN 277
The calculation of living space according to industry standard 277 (DIN 277) is one of the most commonly used methods and is particularly important when buying or renting real estate. Whether it's the purchase or rental price, ancillary costs, or household insurance—a lot depends on the calculation of living space according to DIN 277.

Living and usable space according to DIN 277
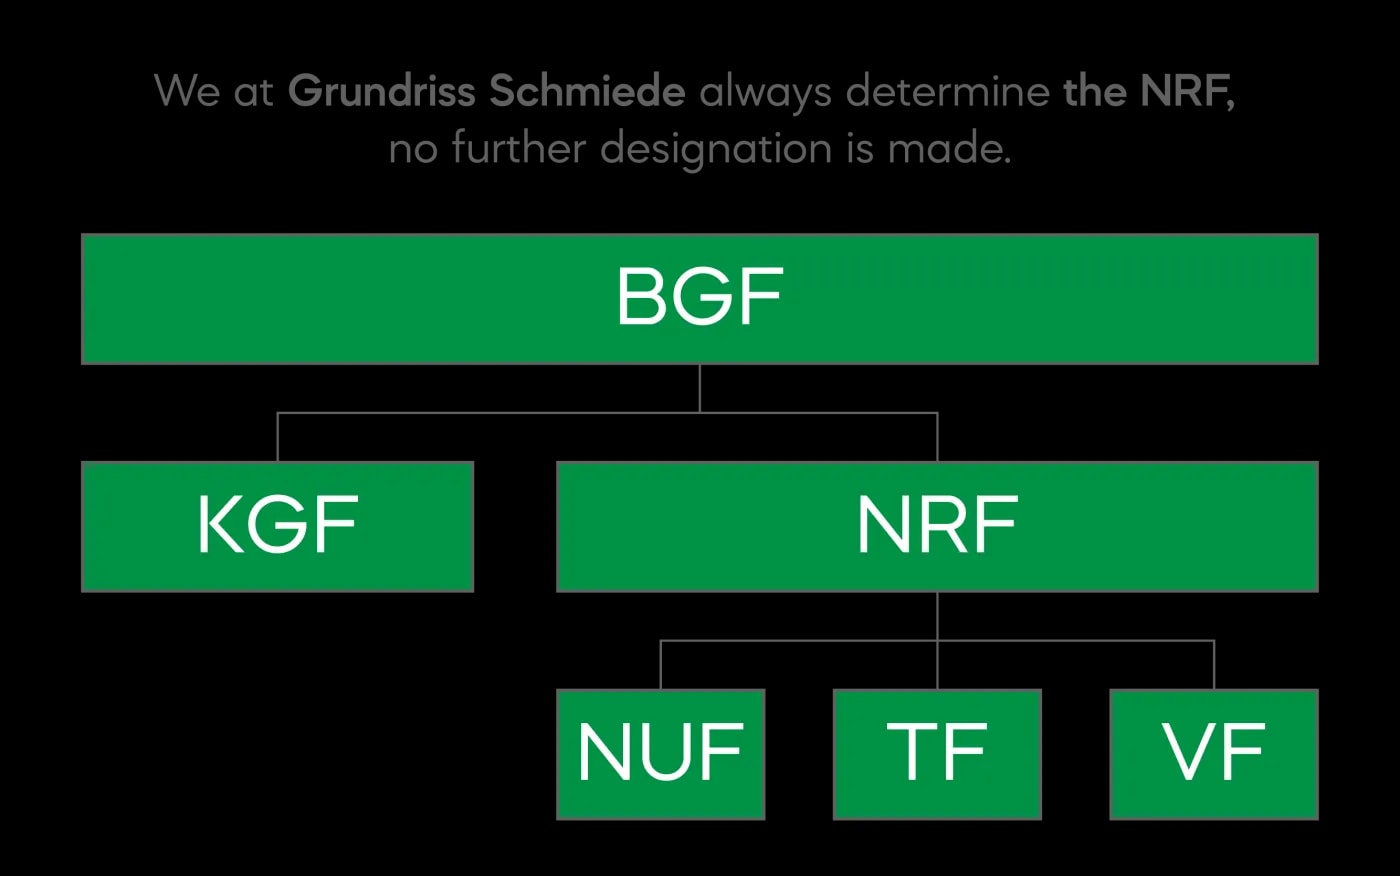
When it comes to real estate, the term 'living space' is often used. Floor space and usable space are also mentioned in this context. For the layman, the distinction is often unclear at first. But it's actually quite simple: in the case of houses, floor space refers to the plot of land, whereby a distinction is made between built-up floor space (BF) and undeveloped floor space (UF). So far, so clear. But what about usable space and living space? This is also relatively simple: first of all, everything inside the building is usable space. Note: usable area, not usable space! By definition, the living space is also a usable area; it serves a purpose, namely living. Only in the second step is a more precise distinction made, because the usable area is subdivided into usable space, living space, circulation space, functional space, and technical space. The living space calculation according to DIN 277 is decisive for specifying the living space.
(BGF - Gross Floor Area, NRF - Net Room Area, KGF - Structural Floor Area, NUF - Usable Area, VF - Circulation Area, TF - Technical Area)
(BGF - Gross Floor Area, NRF - Net Room Area, KGF - Structural Floor Area, NUF - Usable Area, VF - Circulation Area, TF - Technical Area)
Application of DIN 277
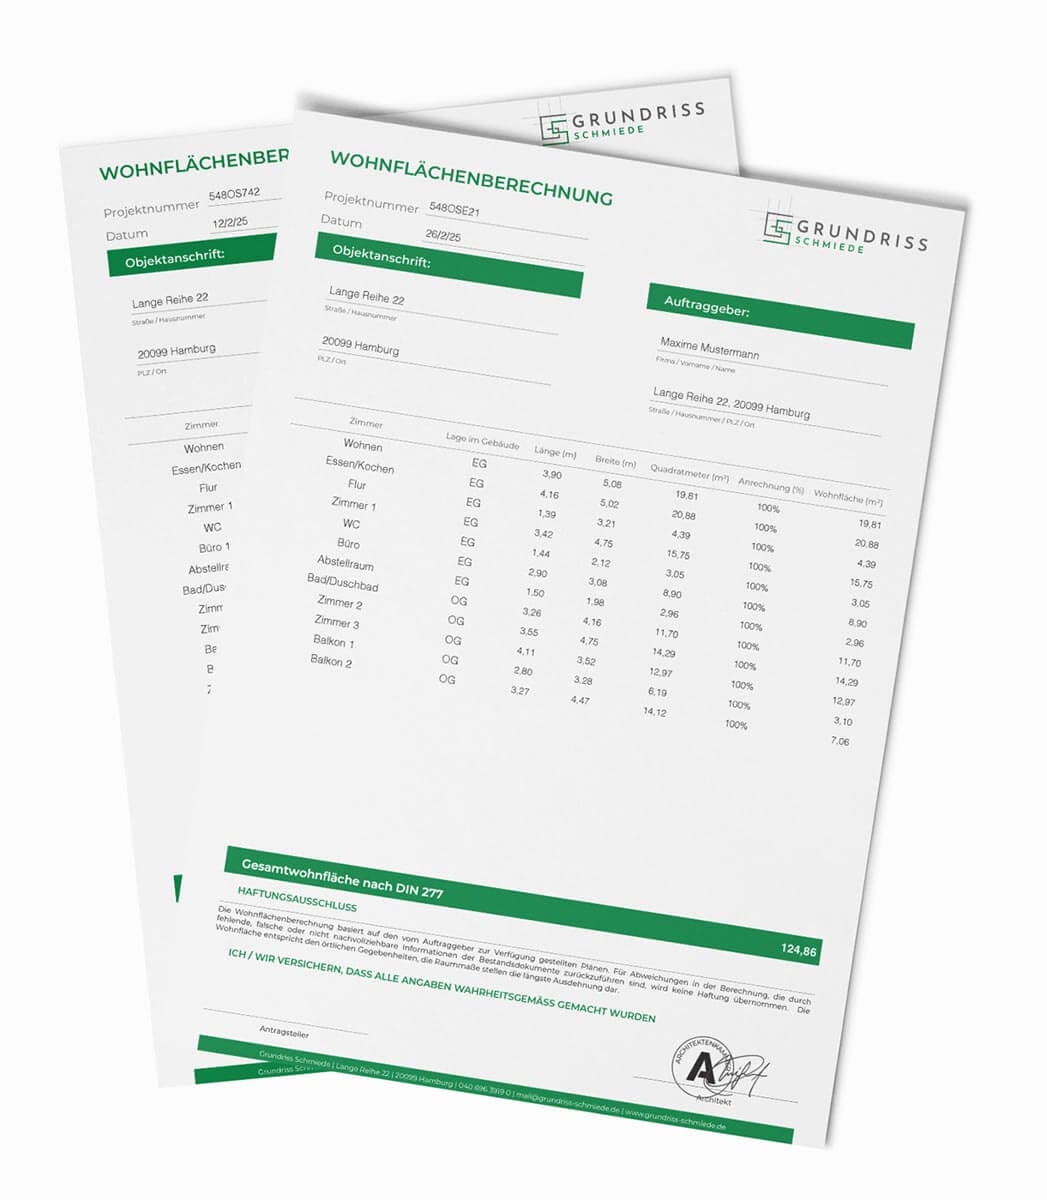
In order to determine the living space of a house or apartment, DIN 277 was created to enable this to be recorded. On the one hand, this allows statements to be made in the area of planning, including with regard to construction costs. On the other hand, determining the exact living space is also important when selling or renting a property. However, when calculating living space according to DIN 277, some areas are included in the living space that are not recognized as living space in other calculation methods, such as the Living Space Ordinance (WoFlV). For rooms used for residential purposes, the assessment is uniform, but for converted attics, sloping ceilings, balconies, terraces, and conservatories, there are differences in the calculation. Since no deductions are made when calculating living space according to DIN 277, this calculation method yields the highest result. This is because the calculation includes all floor space in a building, including terraces and balconies. The floor space of each room is measured from wall to wall and then the results are added together. A 3% surcharge for wall construction is added to this result, which includes plaster and wallpaper. The living space calculation according to DIN 277 is often used in the area calculation of office buildings or industrial properties.

Usable floor space DIN 277 – the generic term for calculating living space DIN 277
The standard for calculating living space according to DIN 277 is of great importance because it provides the basis for calculating room volumes and floor areas in building construction. The individual terms are precisely defined and specified in the standard. The usable floor space according to DIN 277 distinguishes between seven categories, whereby the calculation does not refer exclusively to private real estate, but also applies to office buildings, company buildings, and public buildings. The categories distinguish between:
- Living space
- Office space
- Production rooms
- Storage rooms
- Education and culture (e.g., classrooms)
- Healing and care (e.g., doctors' offices)
- Other (cloakrooms, storage rooms)
The category of living space according to the DIN 277 living space calculation
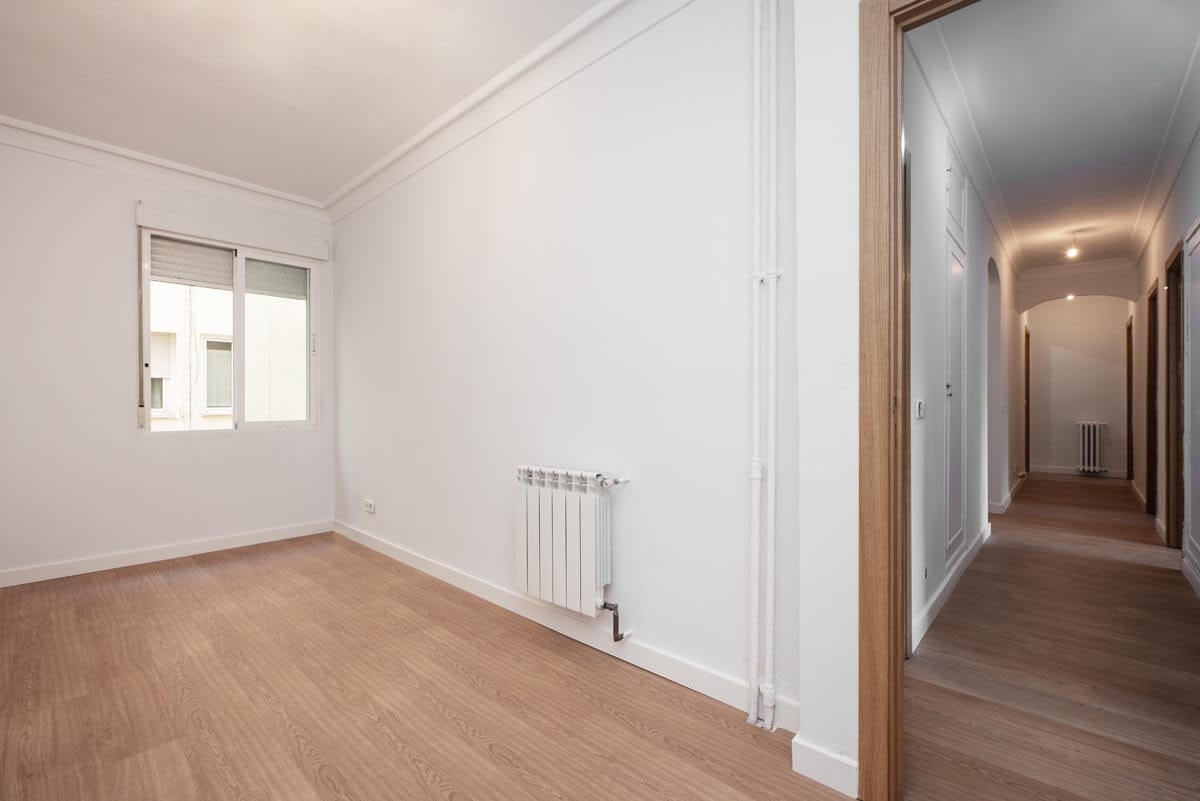
The distinction between living space and usable space according to DIN 277 living space calculation is absolutely clear. According to DIN 277 living space calculation, the category of living space includes everything that serves the purpose of living. This primarily includes living rooms, bedrooms, and children's rooms, but also kitchens, bathrooms, and separate toilets. Private studies and storage rooms located within the apartment are also considered living space according to the DIN 277 living space calculation. If the storage room is located outside the apartment, it is considered usable space according to the DIN 277 living space calculation, but is still added to the living space. Conservatories, terraces, and balconies are counted as living space according to the DIN 277 living space calculation, at 100%.
Are basements and attics part of the living space?
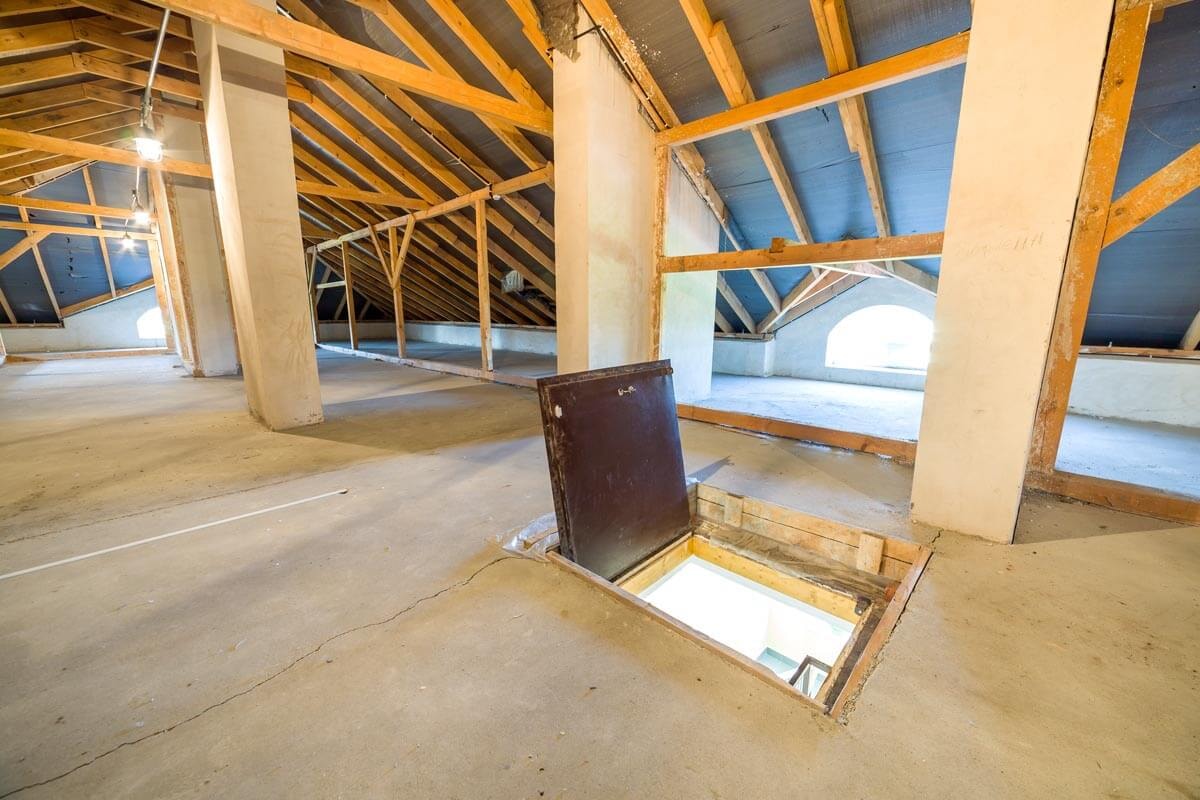
According to the definition in DIN 277 on calculating living space, basement rooms and undeveloped attic space are not included in the living space; they are counted as usable space and, in some circumstances, as functional space. However, according to the calculation of living space in DIN 277, they are counted in full as living space.

The term 'living space' and its meaning
Anyone who wants to buy an apartment or a house inevitably has to deal with the issue of living space and usable space. The term also plays an important role for tenants of a house or apartment, and the same applies if you want to rent out or sell a property. Living space and usable space are terms that are clearly defined, and as a seller or landlord, you are obliged to provide truthful information. Otherwise, the buyer or tenant of a property must be able to rely on the living space and usable space having been calculated correctly in accordance with DIN 277. Inaccurate or incorrect information can lead to unpleasant disputes, which often result in legal proceedings. The living space calculation according to DIN 277 is also of great importance in terms of financing, as banks base their calculations on this information. As a rule, the living space calculation according to DIN 277 is included in the assessed value of the property. Incorrect or unclear information provides a distorted picture and, in the worst case, can cause the financing to fail. It is therefore advisable that anyone considering purchasing or renting a property, as well as sellers or landlords, familiarize themselves thoroughly with this topic.
All information has been compiled to the best of our knowledge. However, we cannot accept liability for the details.