
Having a construction plan drawn up: It's all in the details.
Having the construction plan drawn up is often the first step on the way to realizing a real estate project: for good reason, because it is the construction plan that will later be submitted to the responsible building authority—and for obvious reasons, the authority will not be satisfied with simple sketches or floor plans. Anyone who wants to draw a construction plan or have one drawn must be sure of the greatest possible precision and also strictly adhere to the standards specified by law.

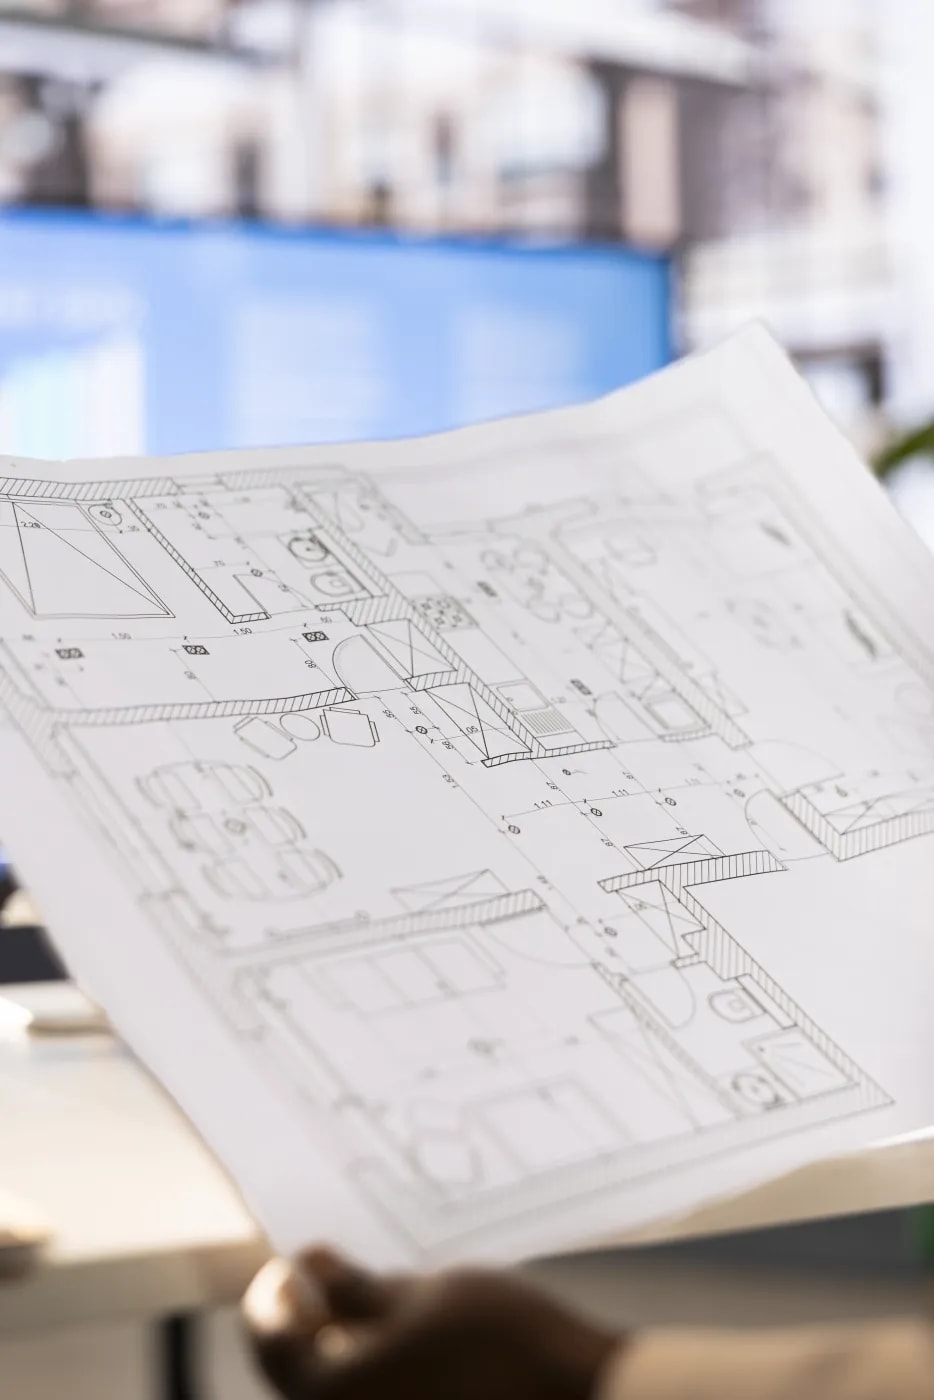
What exactly does drawing a construction plan entail?
A construction plan should, of course, be understandable and visually appealing: However, it is primarily a technical drawing, so it is not just about the appearance, but also about the actual content. As the term “drawing a construction plan” correctly suggests, it is a plan for construction—and it must therefore summarize all the information necessary for the subsequent realization of the actual construction project. This applies to both new buildings and renovations of existing properties. Anyone who has a construction plan drawn up already has an idea of the planned new building or conversion. But now it's time to focus on the details: since the construction plan serves as both the basis and blueprint for the construction project, it must contain a range of essential information – for example, the exact dimensions of the buildings and rooms, detailed information on the construction and the materials used, as well as sectional drawings showing the interior views. In addition, a complete construction plan should contain information about sanitary, electrical, or other installations. When you have a construction plan drawn up, it covers all aspects of the property: the room layout as well as possible additions, such as balconies. The property itself cannot and must not, of course, be constructed based on gut feeling: geometric specifications and structural calculations are therefore an integral part of the construction plan. The finished work, i.e. the completed construction plan, provides all parties involved in the project with the necessary information on exactly how it is to be implemented. To this end, specific details are sometimes enlarged, and the construction plan usually includes various views of the building, including the rear, front, and interior views. Of course, all floors and rooms are also included—after all, the vision for the property cannot be realized without a precise plan.
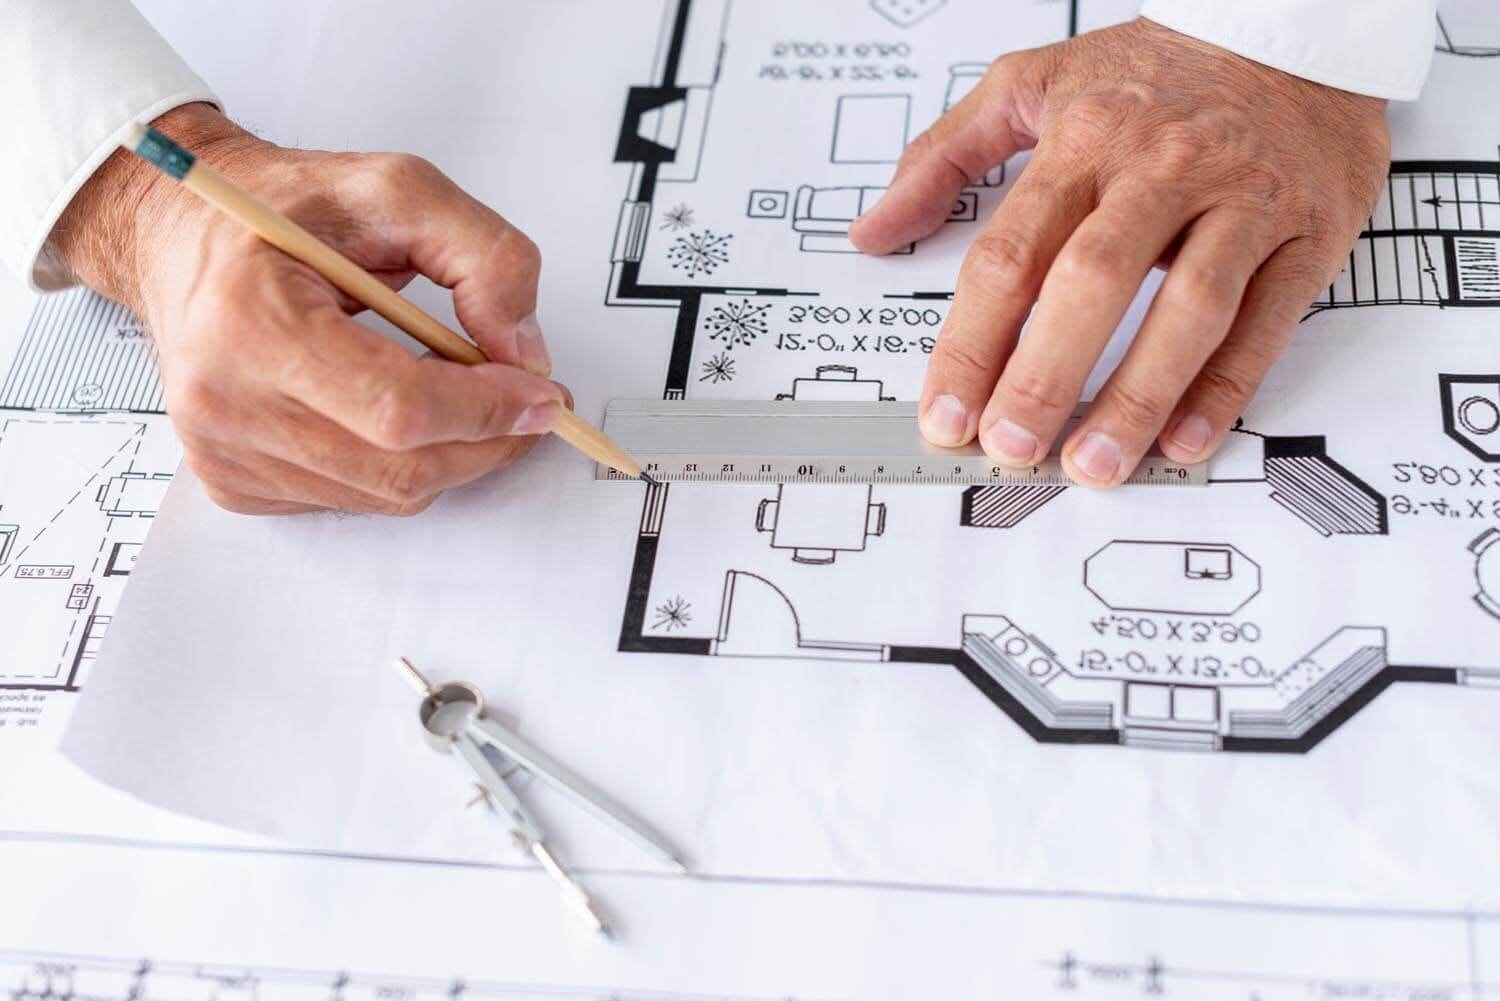
Drawing up a construction plan is more complex than creating a floor plan.
A construction plan and a floor plan are not the same thing, because the floor plan is only one part of the construction plan. If you have a construction plan drawn up, architects, engineers, or draftsmen are usually responsible for this. And for good reason. On the one hand, these professionals know how important all the necessary information is, and on the other hand, construction experts know the applicable standards from their daily work—and consistently comply with them.

When professionals draw up a construction plan, it serves important purposes:
- It is used as part of the approval process by the building authorities, who naturally ensure that the project is implemented correctly.
- It promotes smooth coordination between all parties involved in the project, as they are working with the construction plan on a uniform and standard-compliant basis.
- A detailed construction plan prevents misunderstandings, helps to avoid delays, and thus generally serves to prevent errors—which in turn reduces the risk of avoidable follow-up costs.
- Having a professional construction plan drawn up can also facilitate project implementation by avoiding delays due to unclear specifications.
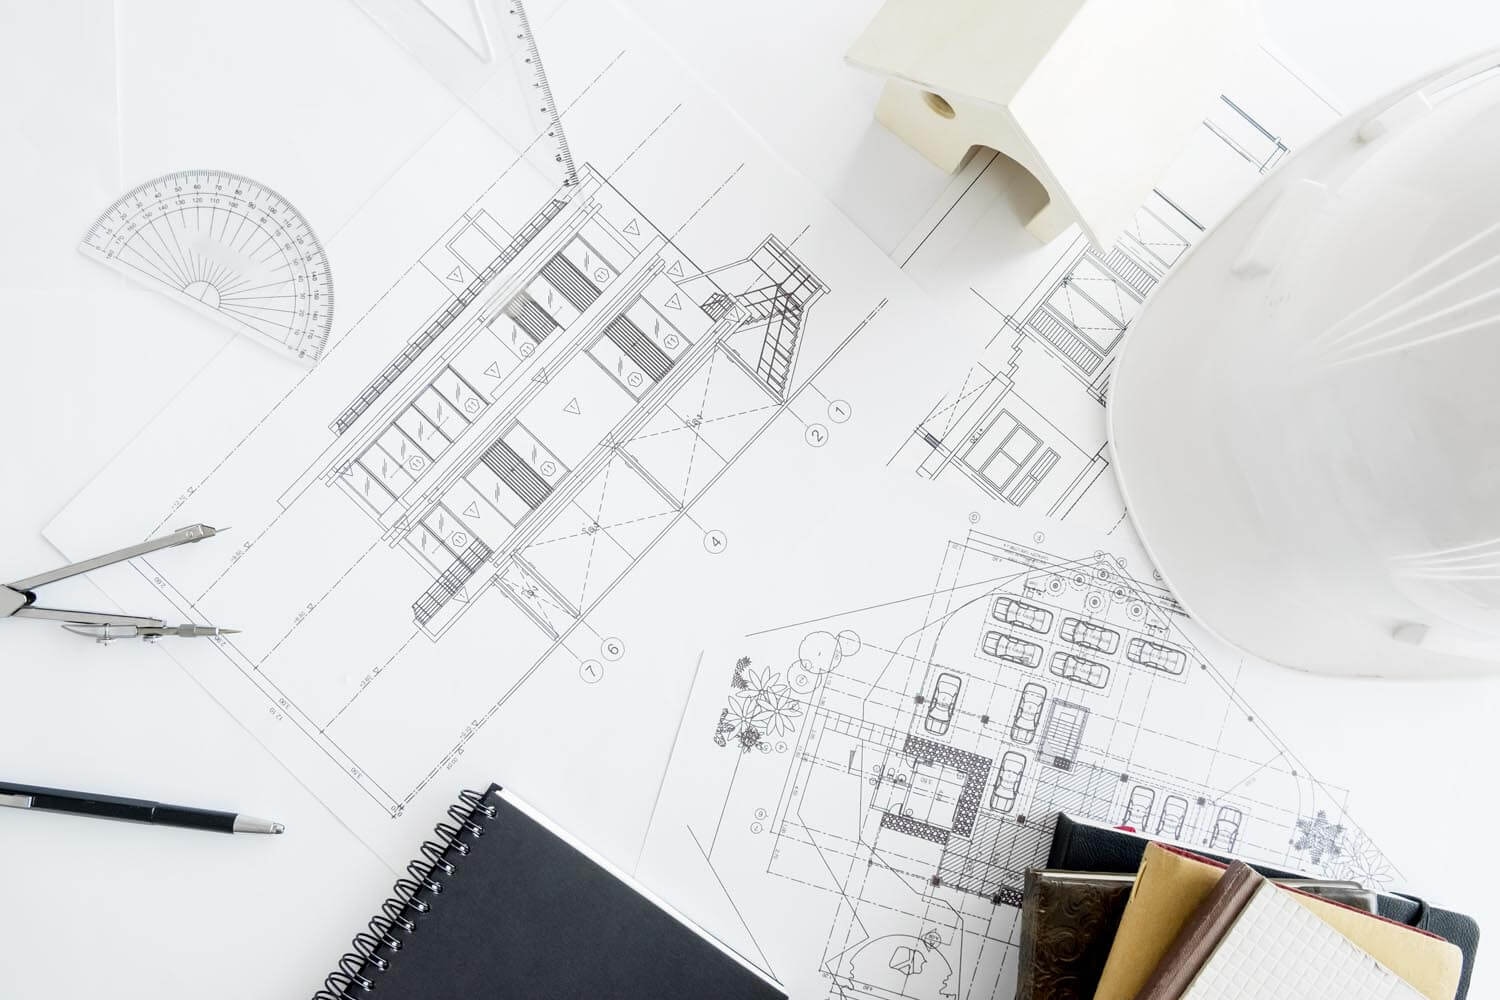
What standards must be taken into account when having a construction plan drawn up?
First of all: If you are not a member of a professional association such as architects, engineers, or draftsmen, ensuring compliance with these standards is not your responsibility, but that of the commissioned experts. They, in turn, are guided by a whole range of standards and regulations, including:
A scale of 1:100 is common when having a construction plan drawn up. For individual building details that require enlargement, a different scale is usually used, e.g., 1:50 or 1:20. In addition, requirements from the Building Energy Act (GEG), which replaced the previously applicable Energy Saving Ordinance (EnEV), must be taken into account. When having the construction plan drawn up, these requirements concern, for example, energy efficiency, wall thickness, and insulation.
- State building regulations, which may vary from state to state
- DIN standards such as 1356-1, which defines the principles for construction drawings
- DIN 277 for area and room calculation
- DIN 4102, which contains important fire safety requirements
- DIN 18065, which includes requirements for stairs and dimensions, among other things
A scale of 1:100 is common when having a construction plan drawn up. For individual building details that require enlargement, a different scale is usually used, e.g., 1:50 or 1:20. In addition, requirements from the Building Energy Act (GEG), which replaced the previously applicable Energy Saving Ordinance (EnEV), must be taken into account. When having the construction plan drawn up, these requirements concern, for example, energy efficiency, wall thickness, and insulation.
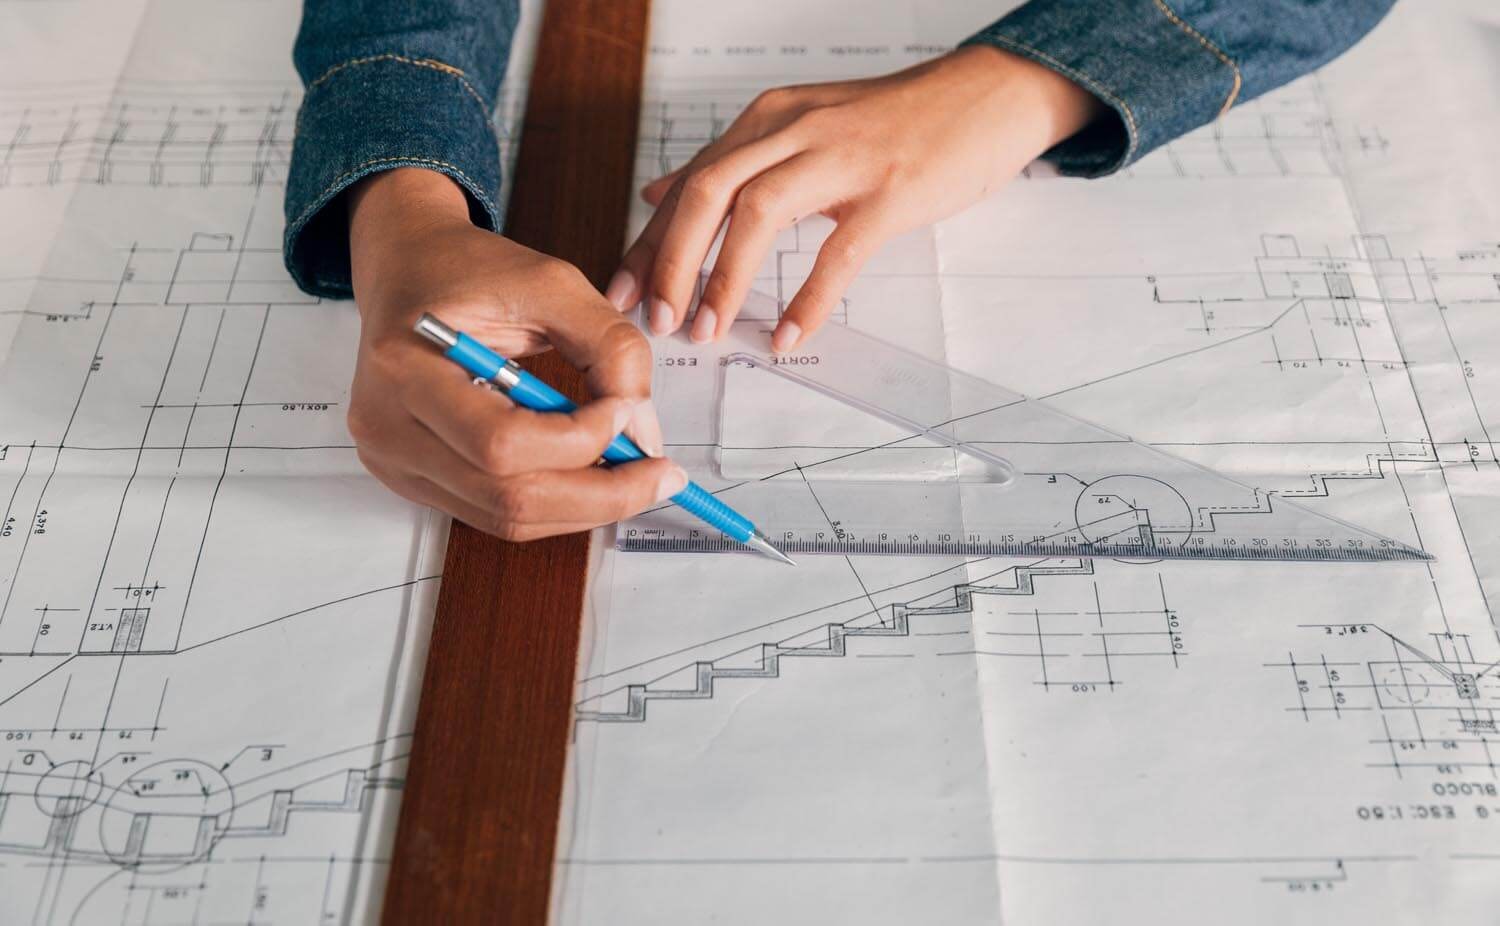
The construction plan as a complete work
If you have a construction plan drawn up, the complete set includes floor plans that provide a bird's-eye view of the floor, as well as a site plan, the construction plan flag, and sectional drawings. The latter are vertical sections that show, for example, the ceiling height or the roof construction. Exterior views (e.g., of the facade) are also part of the set, as are the aforementioned detailed drawings, for which a smaller scale is sometimes used. Building specifications are also usually included in the set. Drawing a construction plan therefore also means making the property tangible and comprehensible in all its facets – from wall thicknesses, dimensions, steps, and stairs to the wall openings that will later be needed for doors and windows – all while taking geometry and statics into account. At Grundriss Schmiede, we have made it our mission to create sales-optimized floor plans for marketing and dimensioned floor plans for financing the construction of a property. Floor plans and construction plans for changes of use or entire new construction projects should ideally be coordinated directly with your local architect.
All information has been compiled to the best of our knowledge. However, we cannot accept liability for the details.