
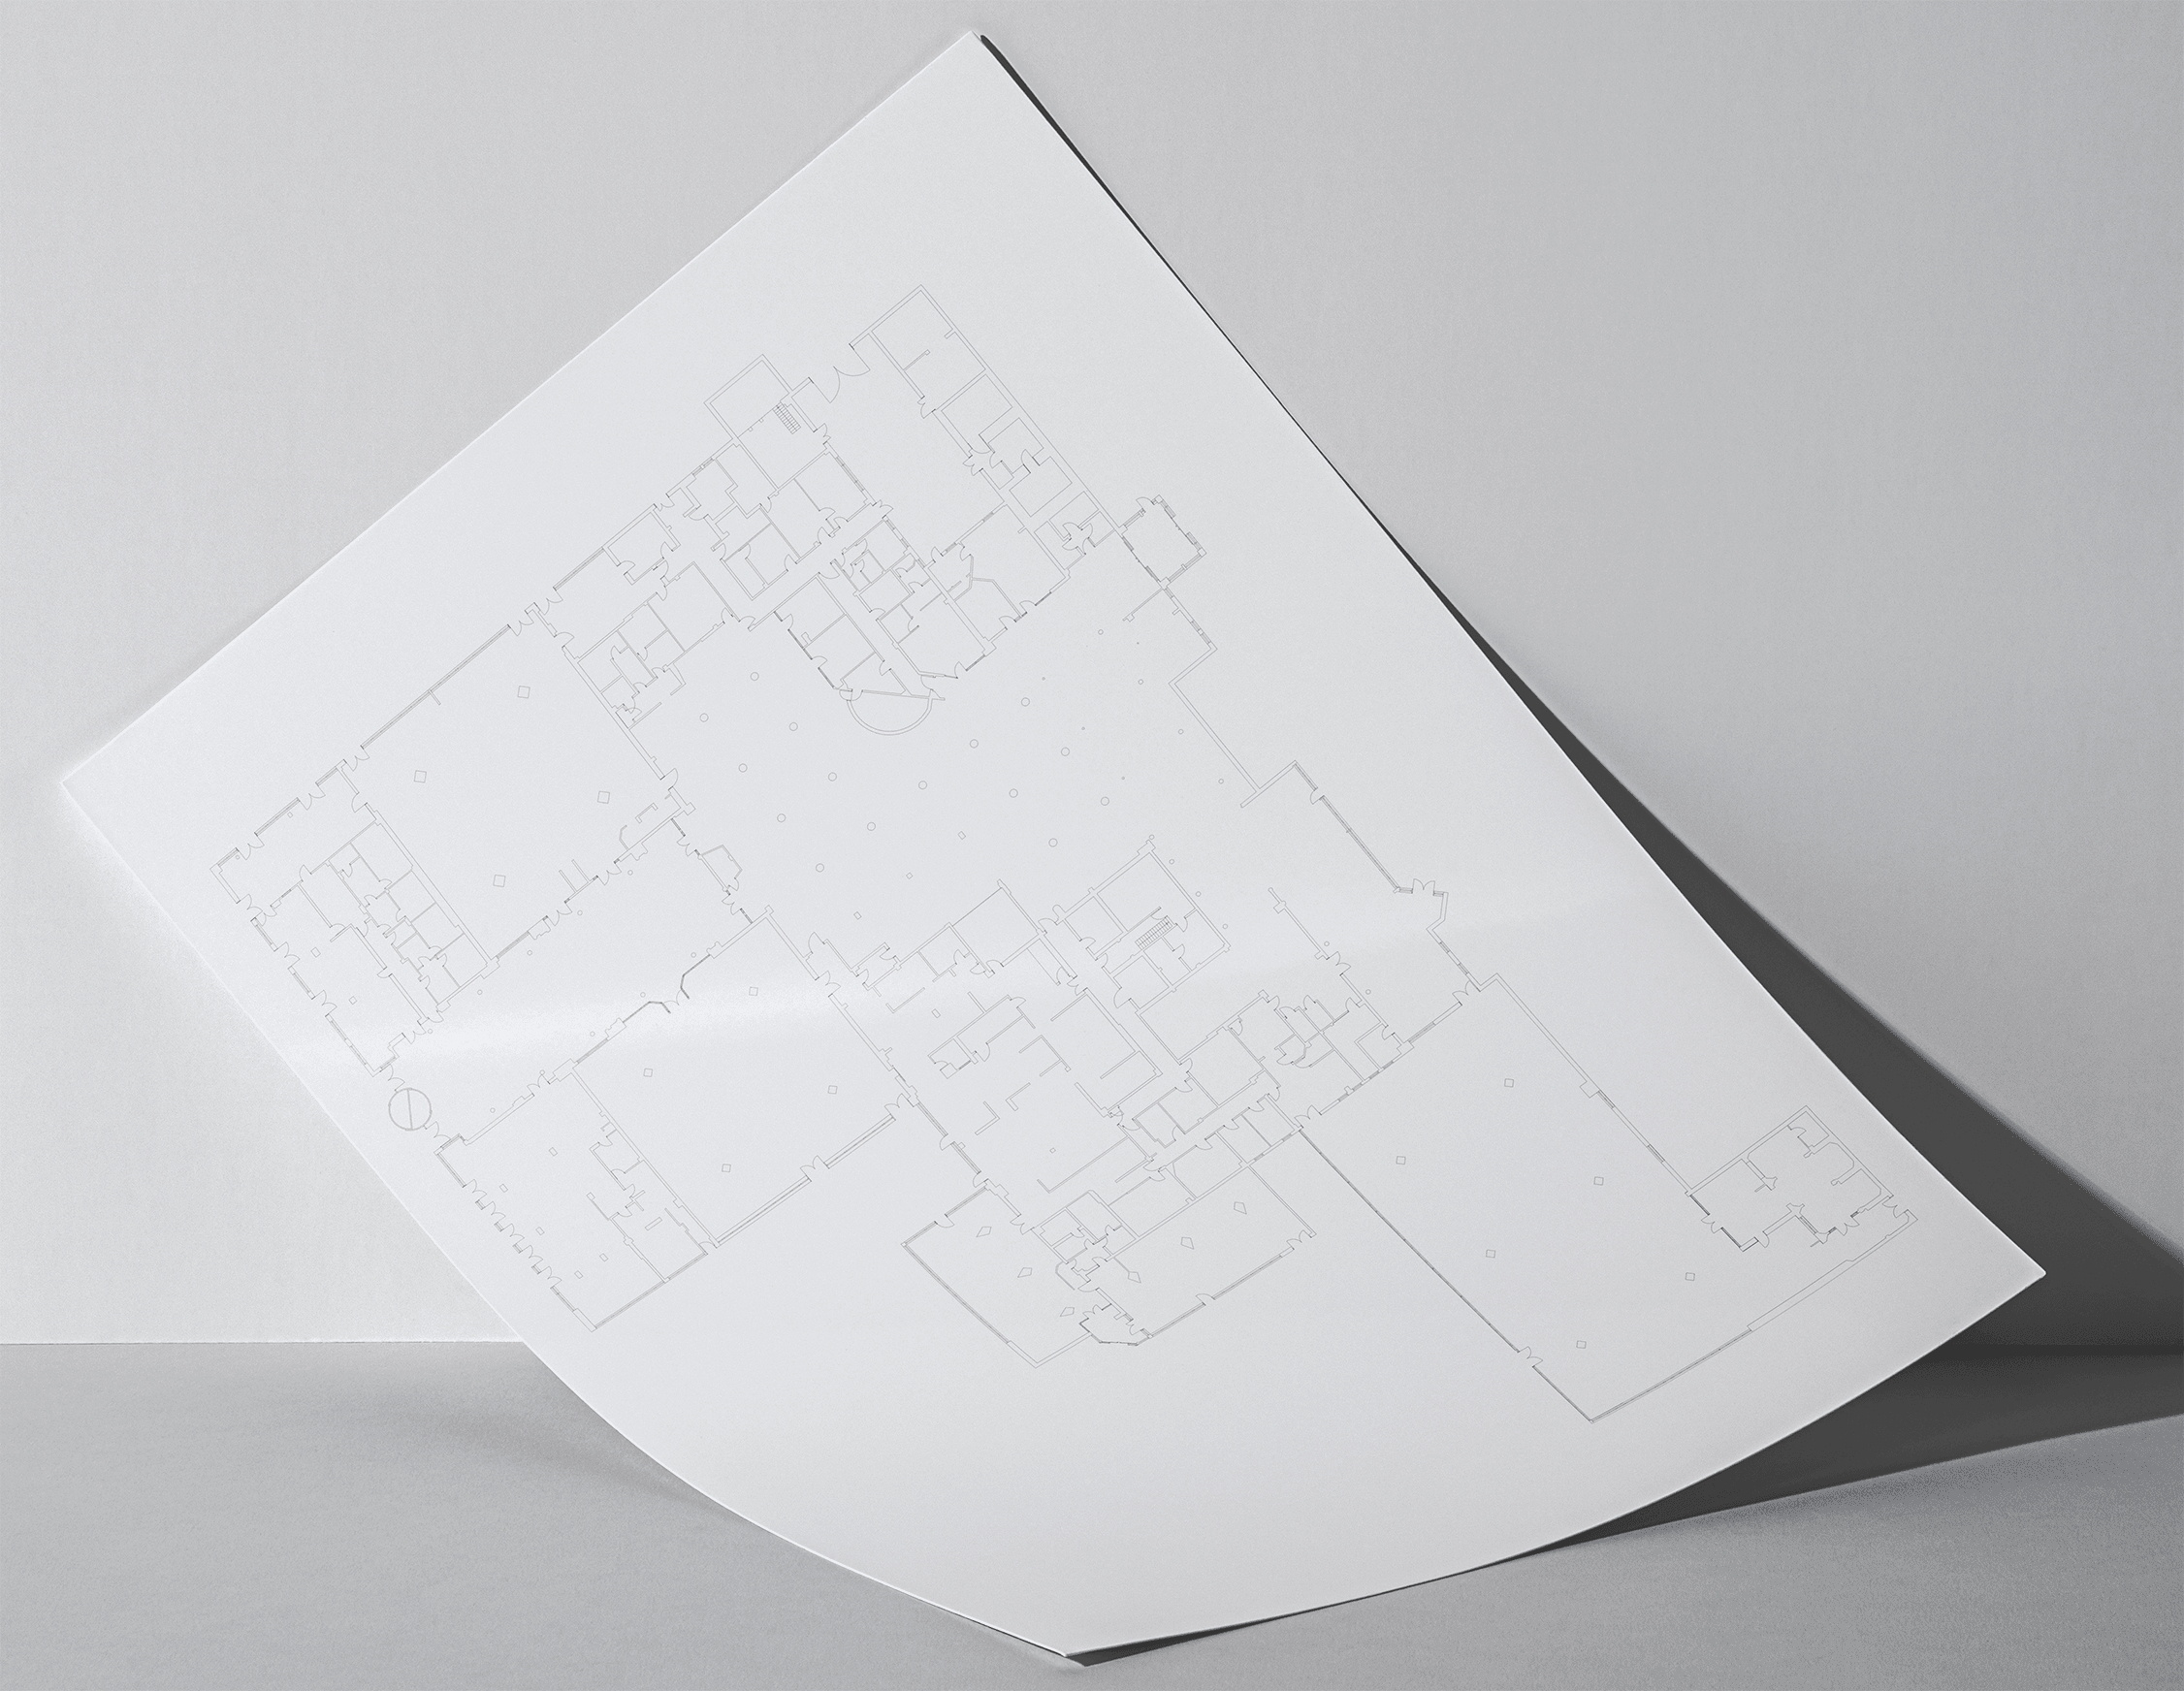
Our Matterport teams go the extra mile to create optimized floor plans.
A journey into the fascinating world of real estate with 3D intelligence. Join us on a virtual three-dimensional measurement tour through a large-scale project in a prime location on the Baltic Sea. We also create a highly informative data twin of your property in a detailed and comprehensive manner. We generate precise data for you, which we transfer to a floor plan that we have currently dimensioned to scale. Our indispensable all-in-one service for brokerage, financing, or inventory
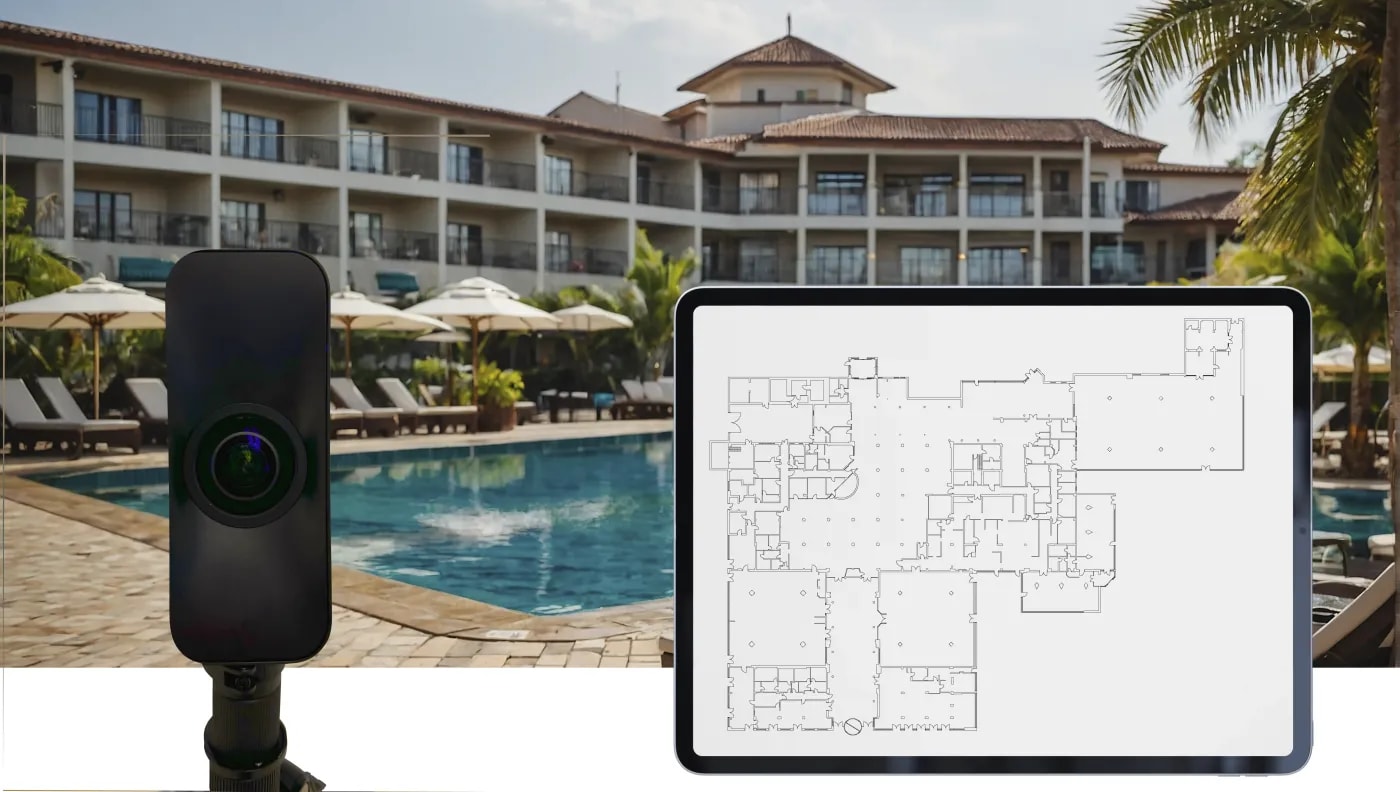
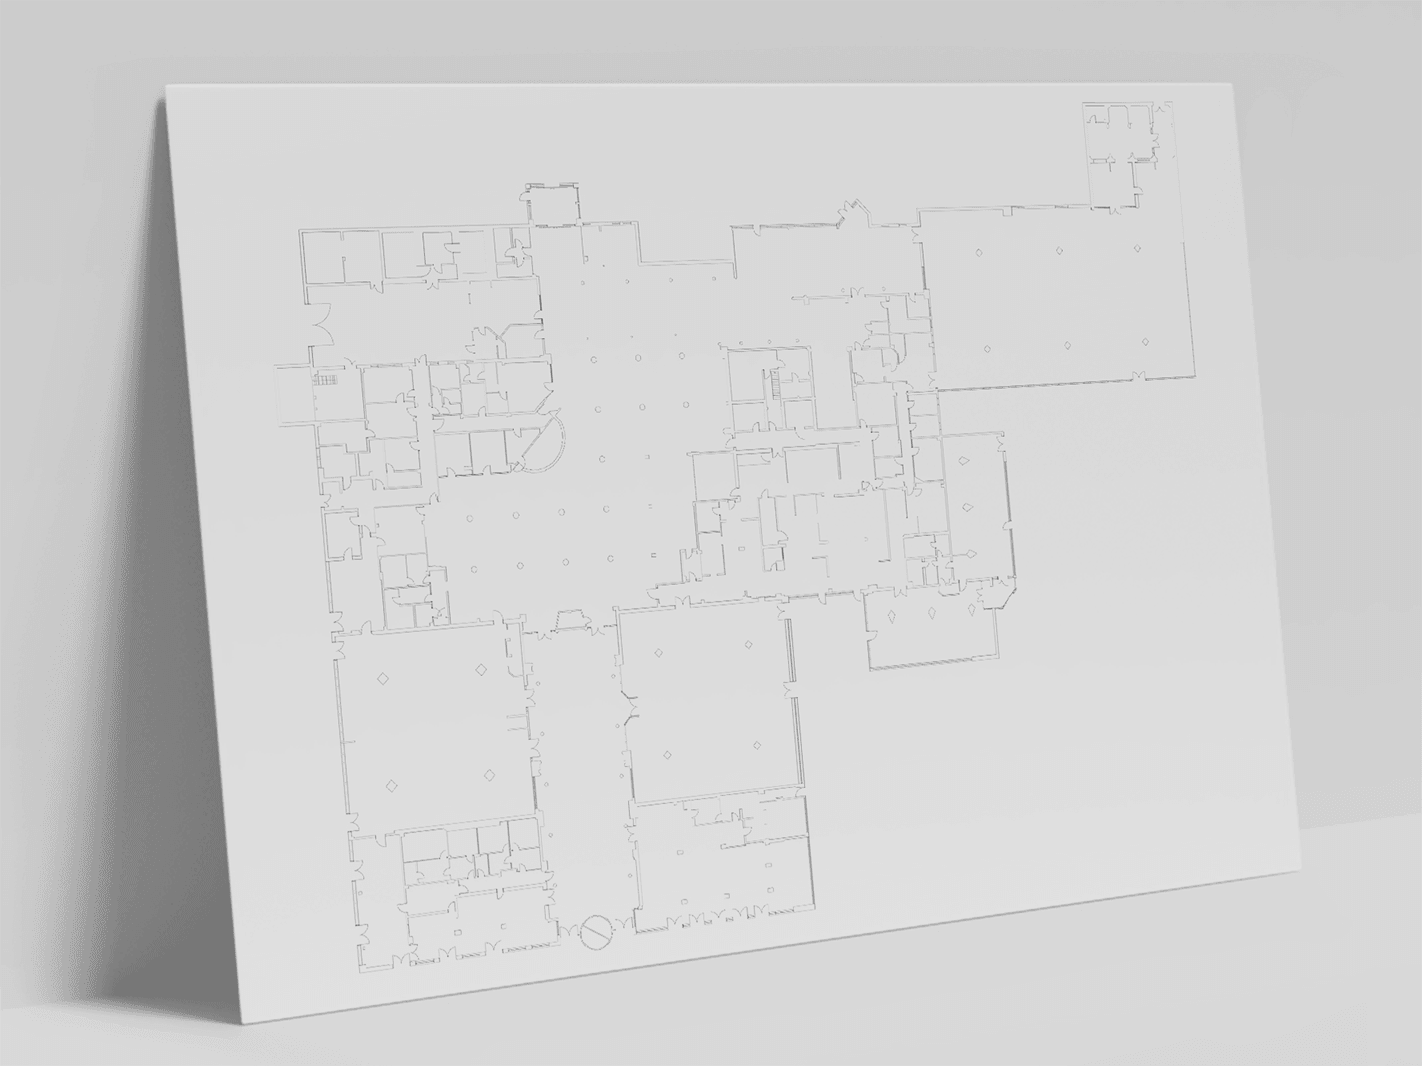
100,000 steps, 70 kilometers, 1 floor plan.
The modern ultra-marathon from Grundriss Schmiede is an upgrade on the classic marathon. After all, what are the 42.195 kilometers of Berlin, Hamburg, or even Frankfurt compared to the 70 kilometers that our measurement partner covered as part of a challenging large-scale project?
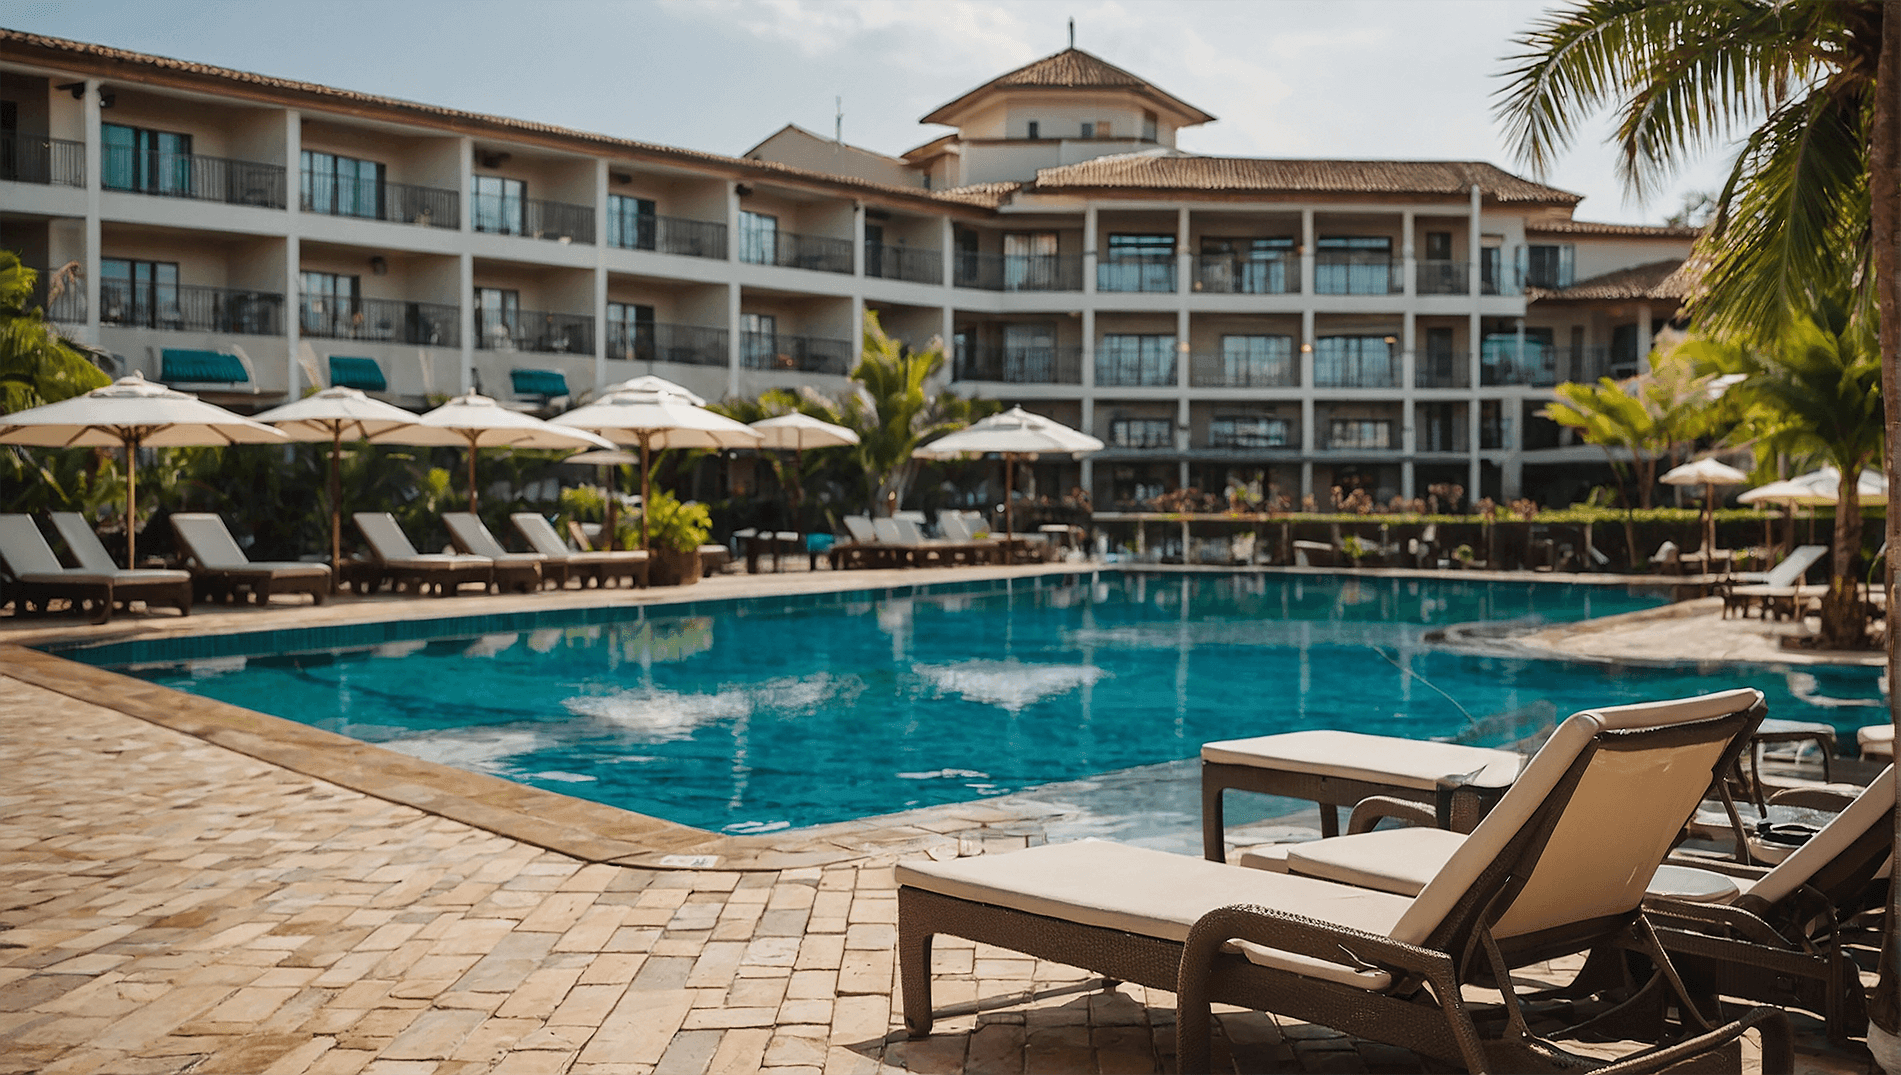
Our ultra-marathon took us to an established hotel complex on one of the most popular Baltic Sea islands for a long weekend. From Hamburg, we traveled with Grundriss Schmiede's professional 3D partner and camera equipment from technology leader Matterport to the inviting inland sea between Schleswig-Holstein and Mecklenburg-Western Pomerania.
Our ultra-marathon took us to an established hotel complex on one of the most popular Baltic Sea islands for a long weekend. From Hamburg, we traveled with Grundriss Schmiede's professional 3D partner and camera equipment from technology leader Matterport to the inviting inland sea between Schleswig-Holstein and Mecklenburg-Western Pomerania.
The foundation of success.
It wasn't just sun, sand, and sea that awaited us at a hotel complex covering several tens of thousands of square meters on the Baltic Sea, but above all a mountain of work. Before the owner company could comprehensively renovate and convert the property, which dated back to the 1960s, precise floor plans had to be drawn up to form the basis for all further measures.
Until then, the plans had only been rudimentary or in a condition that was not really usable. In addition, structural measures had repeatedly changed the floor plan of the hotel over the decades. It was therefore immediately clear to the architects responsible for the development company that the incomplete and outdated plans no longer corresponded to the current state of the property. A total area of around 14,000 m² is earmarked for the renovation work and had to be digitally surveyed as accurately as possible in the shortest possible time. In addition, the ongoing hotel operations were not to be disrupted – an additional challenge that naturally required precise coordination and planning.
Finally, a number of guest rooms had to be remeasured, ideally between two bookings or in consultation with understanding guests. A customized schedule was also required for measuring the public areas, which include several restaurant areas and the wellness area, for example. Of course, working hours were adapted to the special conditions, and these sensitive areas were digitally recorded by the Grundriss Schmiede partner extra early in the morning or late in the evening.
Until then, the plans had only been rudimentary or in a condition that was not really usable. In addition, structural measures had repeatedly changed the floor plan of the hotel over the decades. It was therefore immediately clear to the architects responsible for the development company that the incomplete and outdated plans no longer corresponded to the current state of the property. A total area of around 14,000 m² is earmarked for the renovation work and had to be digitally surveyed as accurately as possible in the shortest possible time. In addition, the ongoing hotel operations were not to be disrupted – an additional challenge that naturally required precise coordination and planning.
Finally, a number of guest rooms had to be remeasured, ideally between two bookings or in consultation with understanding guests. A customized schedule was also required for measuring the public areas, which include several restaurant areas and the wellness area, for example. Of course, working hours were adapted to the special conditions, and these sensitive areas were digitally recorded by the Grundriss Schmiede partner extra early in the morning or late in the evening.
The smartwatch measures it.
It is well known that walking 10,000 steps a day is very good for your fitness. Our smartwatch was also running day and night and at the end showed an impressive 100,000 steps or 70 kilometers. Our partner set an impressive 2,600 scan points along the route of an ultramarathon. The scan point is the location where the camera is positioned to capture spatial data. A single 3D scan usually covers an area of about 4.5 square meters.
In comparison, a marathon runner would stop every few meters, pick up their cell phone, and take a 20-second shot. That's how long our Matterport cameras rotate during a scanning process. In practical continuous use, the digital measuring eyes have been spinning, spinning, and spinning for a total of 14.5 hours. In the process, the system has set an unimaginable 3.9 billion individual measuring points, from which the new plans were created in professional post-processing by CAD designers at Grundriss Schmiede.
In comparison, a marathon runner would stop every few meters, pick up their cell phone, and take a 20-second shot. That's how long our Matterport cameras rotate during a scanning process. In practical continuous use, the digital measuring eyes have been spinning, spinning, and spinning for a total of 14.5 hours. In the process, the system has set an unimaginable 3.9 billion individual measuring points, from which the new plans were created in professional post-processing by CAD designers at Grundriss Schmiede.
Exactly, more precisely, Grundriss Schmiede.
According to the manufacturer, the accuracy of the measuring method we use is a good 99 percent. This corresponds to a tolerance of just 2 centimeters per 10 meters. A high degree of measurement reliability was also ensured by two Matterport cameras, four batteries, and three tablets. A total of 16 calendar days passed from the acceptance of the offer to the delivery of the finished floor plans to the customer.
Thanks to the speed of Grundriss Schmiede, the operating company was able to quickly move forward with further planning and renovation measures. In addition to the detailed floor plan, the satisfied customer was provided with a digital 360° tour. This makes it easier to prepare quotations, as the digital twin of the property can be viewed on a computer by the trade partners, saving time and money. Good times for real estate.
Thanks to the speed of Grundriss Schmiede, the operating company was able to quickly move forward with further planning and renovation measures. In addition to the detailed floor plan, the satisfied customer was provided with a digital 360° tour. This makes it easier to prepare quotations, as the digital twin of the property can be viewed on a computer by the trade partners, saving time and money. Good times for real estate.
All information has been compiled to the best of our knowledge. However, we cannot accept liability for the details.