
Dimensioned floor plan for the bank – what you need to know
Credit institutions and mortgage lenders are setting increasingly high standards when granting loans. A hand-drawn floor plan is no longer sufficient for a successful loan application. Grundriss Schmiede explains how you can speed up the bank's approval process with a precisely drawn floor plan that includes all dimensions.

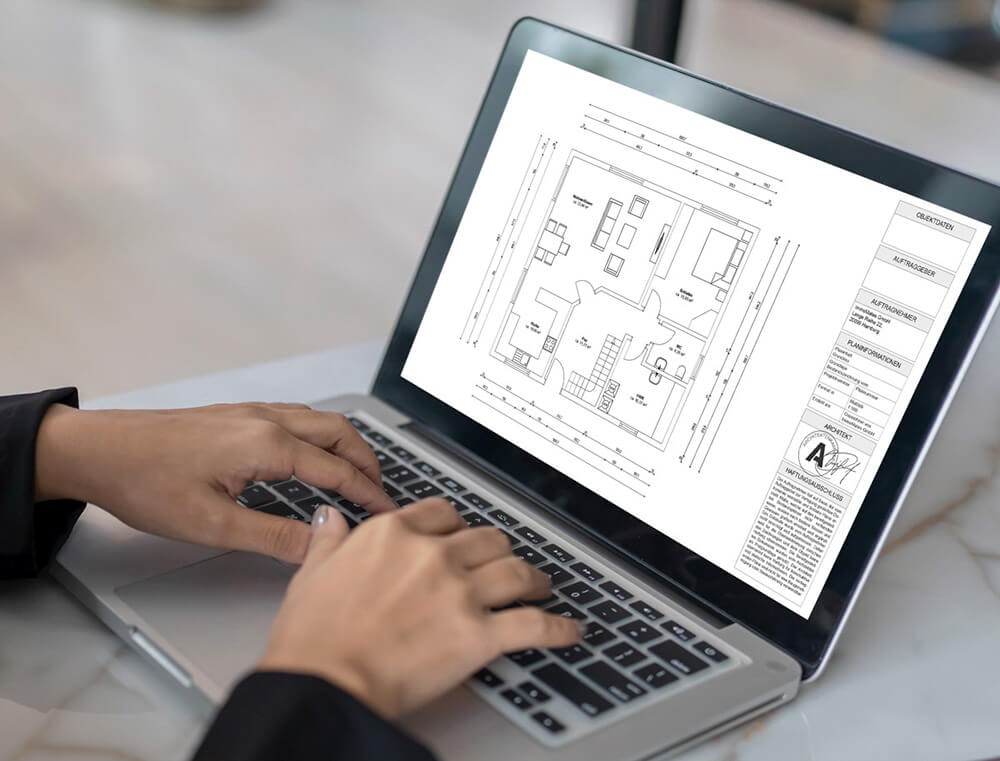
Dimensioned floor plan for the bank: an indispensable basis for every credit decision
When financing real estate, two aspects play a key role: the borrower's personal creditworthiness and the property itself, which ultimately serves as collateral. Therefore, borrowers must submit documentation not only about their financial situation, but also about the property. Essential: a dimensioned floor plan for the bank that contains all the information necessary for the valuation. Such plans are also important for potential buyers. Only on the basis of these plans can it be determined whether the information provided by the seller or real estate agent regarding the living space and usable space is correct.

Why is a dimensioned floor plan particularly important for the bank?
Banks have been struggling with increasing regulation for years. The Residential Property Credit Directive of 2016 further tightened auditing requirements and harmonized them at the EU level. This includes a thorough appraisal of the properties being mortgaged. Depending on the type of refinancing, specific requirements apply to the accepted appraisal methods. As a result, almost all banks now require a wealth of documents in order to reliably determine the current value of the property. For the reasons mentioned above, a dimensioned floor plan is one of the documents that the bank cannot do without. Prospective buyers who wish to have their financing options reviewed should therefore have all technical documents, including a dimensioned floor plan, ready for the bank during the consultation.

Information contained in a dimensioned floor plan for the bank
It is not without reason that a dimensioned floor plan must be submitted to the bank and during sales and purchase negotiations. It contains precise data on the layout of the rooms, their arrangement within the building and, above all, the living space and usable space. At a glance, the viewer can see whether the layout is functional or whether there are any trapped rooms. If rooms can only be accessed through another room, this affects the value of the property. This information is not only relevant for the credit institution, but is also of interest to every potential buyer. An important criterion is that a floor plan shows all relevant dimensions in chains so that they are relatively easy to understand. Dimension chains are placed at the edge of the sheet and make it possible, for example, to determine the size of the room or certain sub-areas.
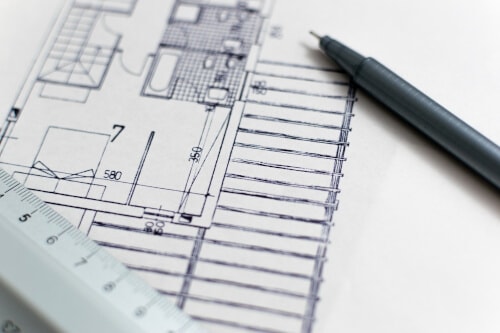
Difference between floor plans and sectional drawings
A dimensioned floor plan, such as the one for the bank, shows the cross-section of the property from above. The building section drawing, on the other hand, runs vertically through the building. This allows the height of the ceilings, the wall thickness, and the angle of the roof to be read. This is relevant, for example, for rooms in the attic, as only areas above a certain ceiling height can be counted as living space.
A dimensioned floor plan that is accepted by the bank is not always available
For new buildings, the necessary technical documents are easily provided by the house manufacturer or architect. For older existing properties, problems may arise depending on the year of construction. Important: Only a dimensioned floor plan is accepted by banks today. This often has to be stamped and signed by the builder or an architect. Self-made sketches are rarely accepted as documentation. All technical documentation for the property is part of the building file and can be requested from the building authority (which can take up to 4 weeks). For older buildings (built before 1945), there may be no records because the documents were lost during the war. In other cases, the old drawings are very confusing and the required figures can hardly be gleaned from the documents. If existing documents are not usable, a service provider (e.g., an architect) must be commissioned to create the drawings. However, there are also service providers who can update existing floor plans at a much lower cost. They create new drawings from the available documents, resulting in a dimensioned floor plan for the bank that usually meets all requirements.

Dimensioned floor plan not only important for the bank
Complete technical documentation should be taken into account not only during financing consultations, but also during sales negotiations, planning with contractors, or when preparing a meaningful exposé. In this context, revision by specialists is extremely valuable. This could include, for example, color design or furniture layout. Suddenly, a dimensioned floor plan becomes an appealing sales document for the bank.
All information has been compiled to the best of our knowledge. However, we cannot accept liability for the details.
This article is intended for general information purposes only and does not constitute legal advice.