
A modern floor plan has many advantages—for real estate agents as well as for customers and owners.
Anyone who wants to market, rent, or sell real estate must be able to bring these future living or working spaces to life—even before the first real viewing. The tools for doing this are diverse and range from professional real estate photography and virtual tours to the indispensable floor plans. The latter are a constant in the symbolic toolbox of the real estate industry – and yet they have changed significantly in recent years and decades.
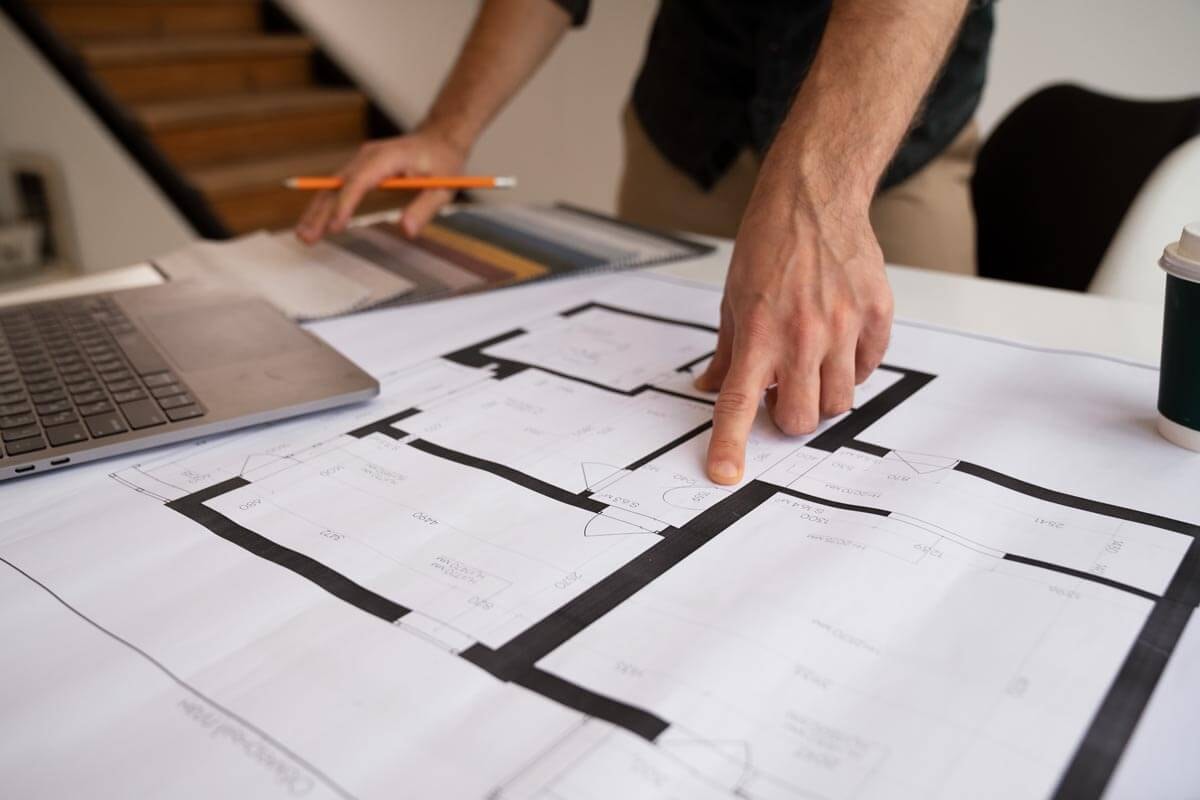

A simple floor plan is not necessarily a modern floor plan.
They are always needed: because it is impossible to do without a floor plan. Information such as the square footage or the number of rooms is sufficient for initial orientation. But once potential buyers have shown interest, they will want to get a spatial impression of the property. This is where the floor plan comes in, although a “simple” floor plan is not automatically a modern floor plan.
A modern floor plan differs significantly from an outdated floor plan: Nevertheless, prospective buyers still too often stumble across vague and therefore uninformative floor plans or—even worse—unsuitable photos of a hand-drawn floor plan. A modern floor plan, however it is visualized, is inevitably created using the latest technology—or in other words: A modern floor plan is created on a computer and not on paper.
A modern floor plan must fulfill four important characteristics:
Under this umbrella of four cornerstones, a modern floor plan works independently of the presentation medium—in other words, for purely digital exposés as well as for websites or, for example, printed flyers in real estate offices or shop windows.
A modern floor plan differs significantly from an outdated floor plan: Nevertheless, prospective buyers still too often stumble across vague and therefore uninformative floor plans or—even worse—unsuitable photos of a hand-drawn floor plan. A modern floor plan, however it is visualized, is inevitably created using the latest technology—or in other words: A modern floor plan is created on a computer and not on paper.
A modern floor plan must fulfill four important characteristics:
- visualize a clear room layout that is also understandable to laypeople
- clearly highlight windows, balconies, doors (with opening direction), partition walls, etc.
- provide initial ideas and suggestions for later use and furnishing
- be easy to integrate into the exposé.
Under this umbrella of four cornerstones, a modern floor plan works independently of the presentation medium—in other words, for purely digital exposés as well as for websites or, for example, printed flyers in real estate offices or shop windows.

How a modern floor plan creates added value for real estate agents
Marketing real estate, as the name suggests, is the broker's craft: their job is to present the property in an appealing, authentic, tangible, and truthful manner, both regionally and nationally. A floor plan is also essential for this.
A modern floor plan, whether created in-house or commissioned from Grundriss Schmiede, generates significant advantages for real estate agents: on the one hand, simply because modern floor plans are better at capturing the attention of potential buyers. On the other hand, the clients of the real estate agents, i.e., owners and potential landlords, also like to see their properties visualized in an appealing and meaningful way for understandable reasons. A modern floor plan can thus help real estate agents generate attention and at the same time reveal competitive advantages in the crowded real estate market, especially in large cities.
It can also save time: only an informative and modern floor plan helps interested parties assess whether the property in question meets their requirements. This means that unnecessary viewings can be avoided, at least in part, and in return, the conversion rate between viewings and successful sales increases.
A modern floor plan, whether created in-house or commissioned from Grundriss Schmiede, generates significant advantages for real estate agents: on the one hand, simply because modern floor plans are better at capturing the attention of potential buyers. On the other hand, the clients of the real estate agents, i.e., owners and potential landlords, also like to see their properties visualized in an appealing and meaningful way for understandable reasons. A modern floor plan can thus help real estate agents generate attention and at the same time reveal competitive advantages in the crowded real estate market, especially in large cities.
It can also save time: only an informative and modern floor plan helps interested parties assess whether the property in question meets their requirements. This means that unnecessary viewings can be avoided, at least in part, and in return, the conversion rate between viewings and successful sales increases.
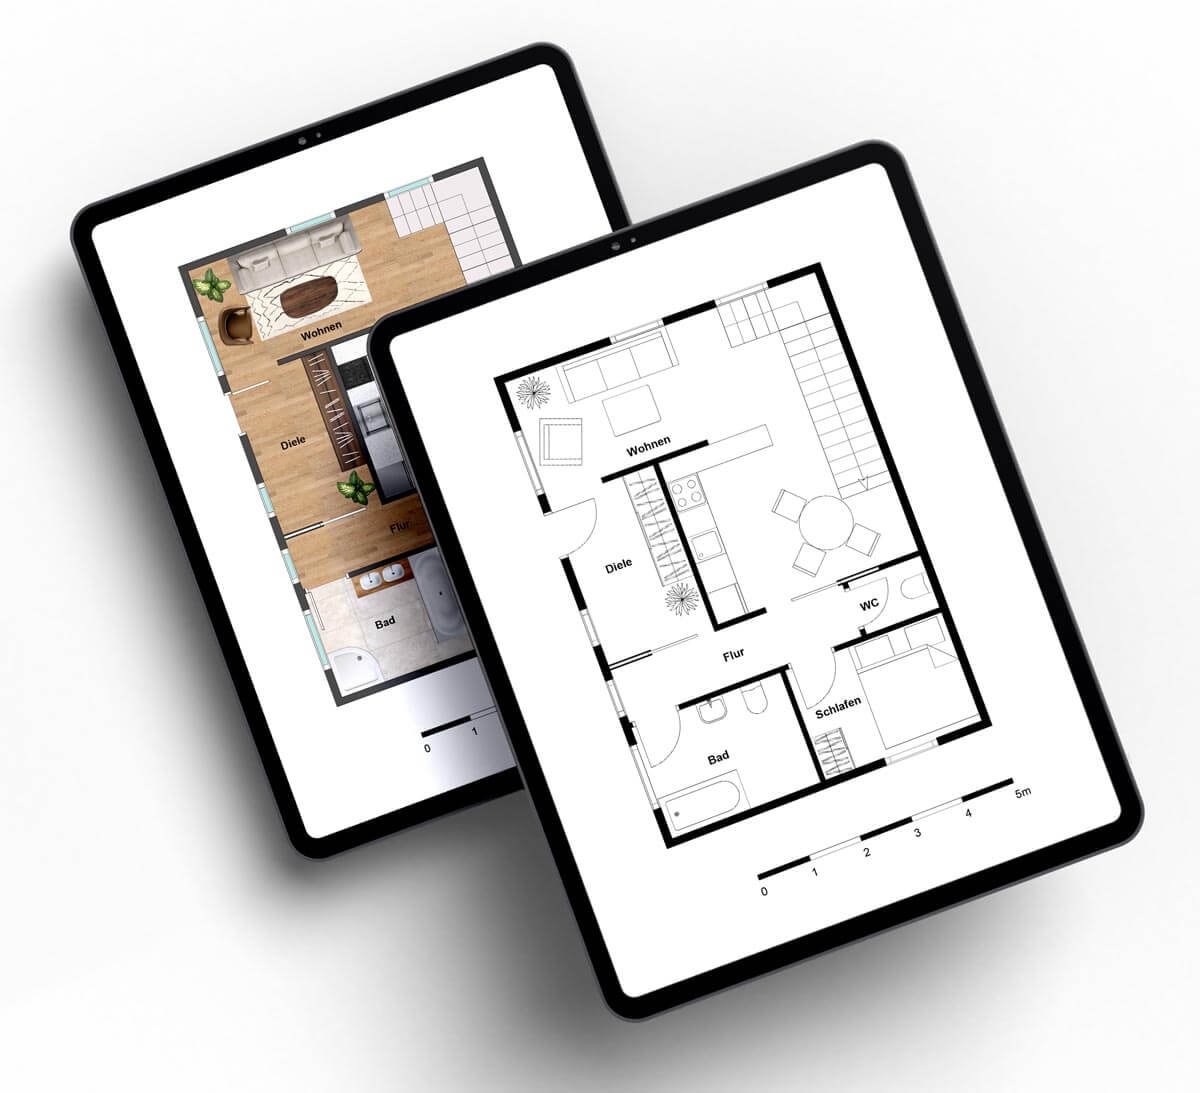
Nowadays, prospective buyers simply expect a modern floor plan.
Regardless of whether they are interested in renting or buying, purchasing a new property always involves at least one life change and sometimes also requires a significant amount of capital. It is no wonder that prospective buyers expect real estate agents and owners to keep up with the times and technological advances. Modern floor plans, even in a rather rudimentary form in classic black and white, convey a meaningful picture of the property and its architectural layout.
Prospective buyers also have the opportunity to get an initial idea of how their own or newly purchased furnishings will fit into the space and how the individual rooms can be used optimally. Another important point: for people with disabilities, modern floor plans are often necessary because they clearly show barrier-free and accessible entrances – a factor that is usually not taken into account in outdated floor plans.
Prospective buyers also have the opportunity to get an initial idea of how their own or newly purchased furnishings will fit into the space and how the individual rooms can be used optimally. Another important point: for people with disabilities, modern floor plans are often necessary because they clearly show barrier-free and accessible entrances – a factor that is usually not taken into account in outdated floor plans.
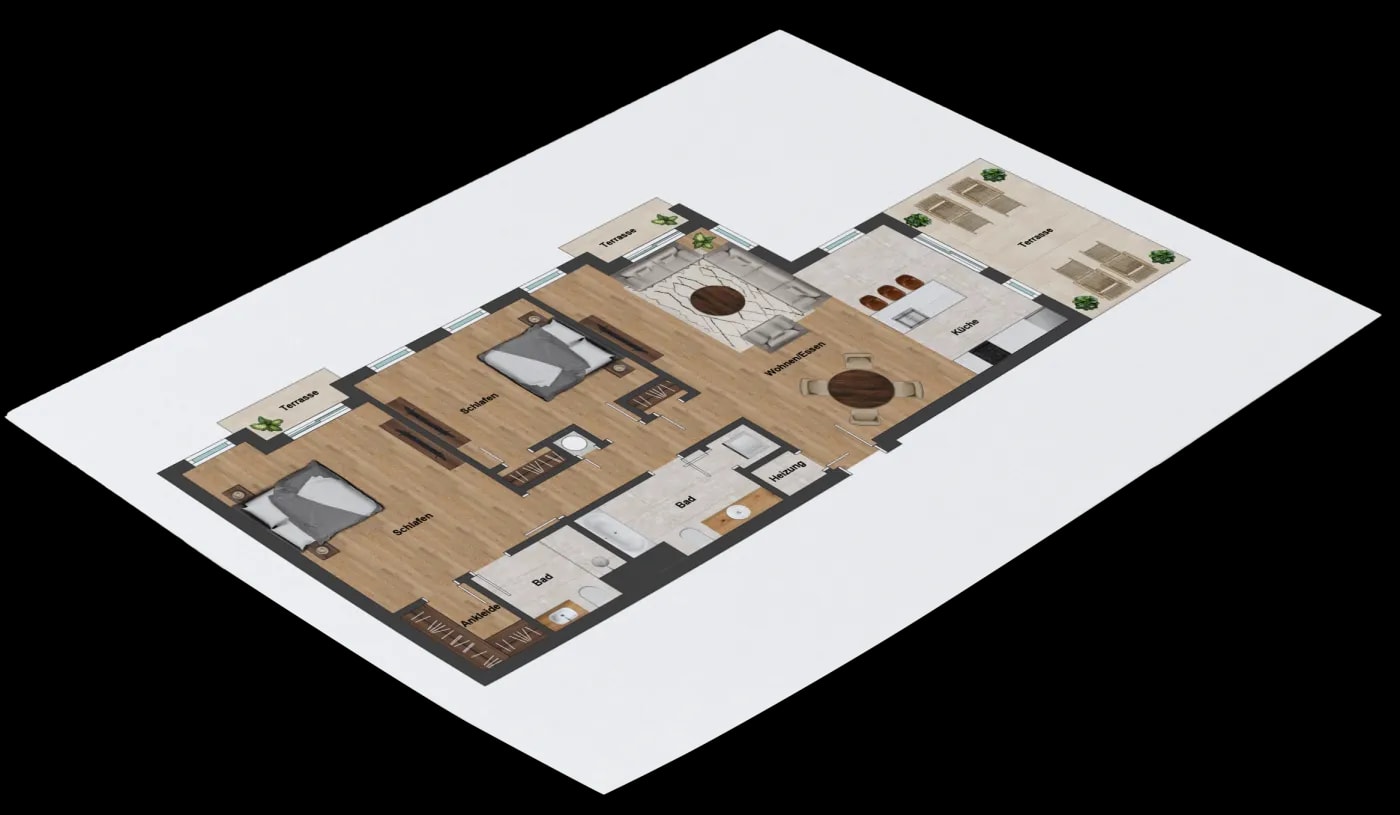
A modern floor plan is also a basic requirement for landlords/owners.
The third group that clearly prefers modern floor plans over outdated ones that don't say much are landlords and owners. When done right, designed to look good, and integrated into the property listing in a smart way, a modern floor plan offers them these and other benefits - potentially faster marketing, especially when changing tenants - transparent and honest presentation of the property - Possibly slightly higher sales or rental prices due to the high-quality presentation of the property A contemporary floor plan is also necessary if something in the property has changed since the original floor plan was created.

What makes a modern floor plan?
This page provides a comprehensive insight into what modern floor plans look like and what different options are available. Simple visualizations can be just as modern as elaborately designed floor plans that build a bridge to the subsequent interior design. Furthermore, many modern floor plans today use fixed color coding.
These colors are then used specifically to distinguish between different types of rooms or, for example, to provide suggestions for use and renovation. Take a look at what modern design can do and remind yourself how much this form of visualization differs from old floor plan sketches. Using specialized technology, the basic architectural conditions are first recorded and reproduced to scale. The rooms are then furnished in the form of a non-binding recommendation—with furnishings that are characteristic of the respective room. Strictly speaking, such a modern floor plan is much more than “just” that, as it also conveys furnishing options. This helps interested parties in particular to get a feel for how large the room actually is or how the shape of the respective room can later be harmonized with their own furnishings.
A simple example of this is the visualization of the bedroom as depicted in a modern floor plan: it is easy to see how much space the bed and wardrobe will take up in relation to the total floor space.
These colors are then used specifically to distinguish between different types of rooms or, for example, to provide suggestions for use and renovation. Take a look at what modern design can do and remind yourself how much this form of visualization differs from old floor plan sketches. Using specialized technology, the basic architectural conditions are first recorded and reproduced to scale. The rooms are then furnished in the form of a non-binding recommendation—with furnishings that are characteristic of the respective room. Strictly speaking, such a modern floor plan is much more than “just” that, as it also conveys furnishing options. This helps interested parties in particular to get a feel for how large the room actually is or how the shape of the respective room can later be harmonized with their own furnishings.
A simple example of this is the visualization of the bedroom as depicted in a modern floor plan: it is easy to see how much space the bed and wardrobe will take up in relation to the total floor space.
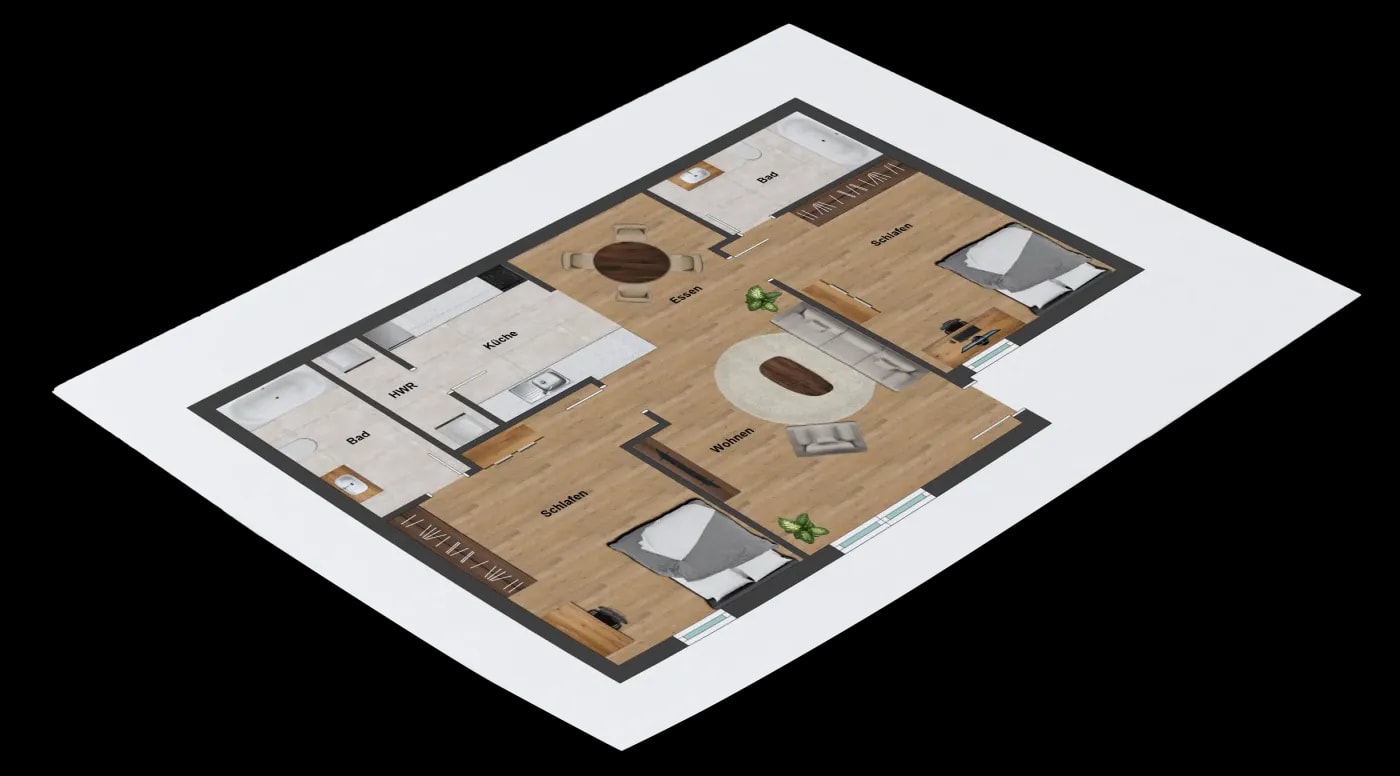
A modern floor plan right here online! Just give it a try.
Whether furnished or unfurnished, black and white or accented: modern floor plans are as diverse as they are versatile and adaptable. But see for yourself—with one of our modern floor plans that are immediately impressive in terms of both visuals and content. And that's what matters in the end.
All information has been compiled to the best of our knowledge. However, we cannot accept liability for the details.