
The perfect floor plan: Why professional measurement is essential for property sales
When selling or financing a property, many factors come into play – one of which is the floor plan. Especially in older properties, existing plans are often incomplete or outdated. This makes it difficult to present the property's value realistically and provide a transparent overview for interested parties or financial institutions.
Professional measurement provides a solution here: it forms the basis for modern, precise floor plans and ensures clarity and trust. In this article, you will learn what measurement is, how it is carried out, and why it is indispensable when selling or financing a property.
What exactly is it?
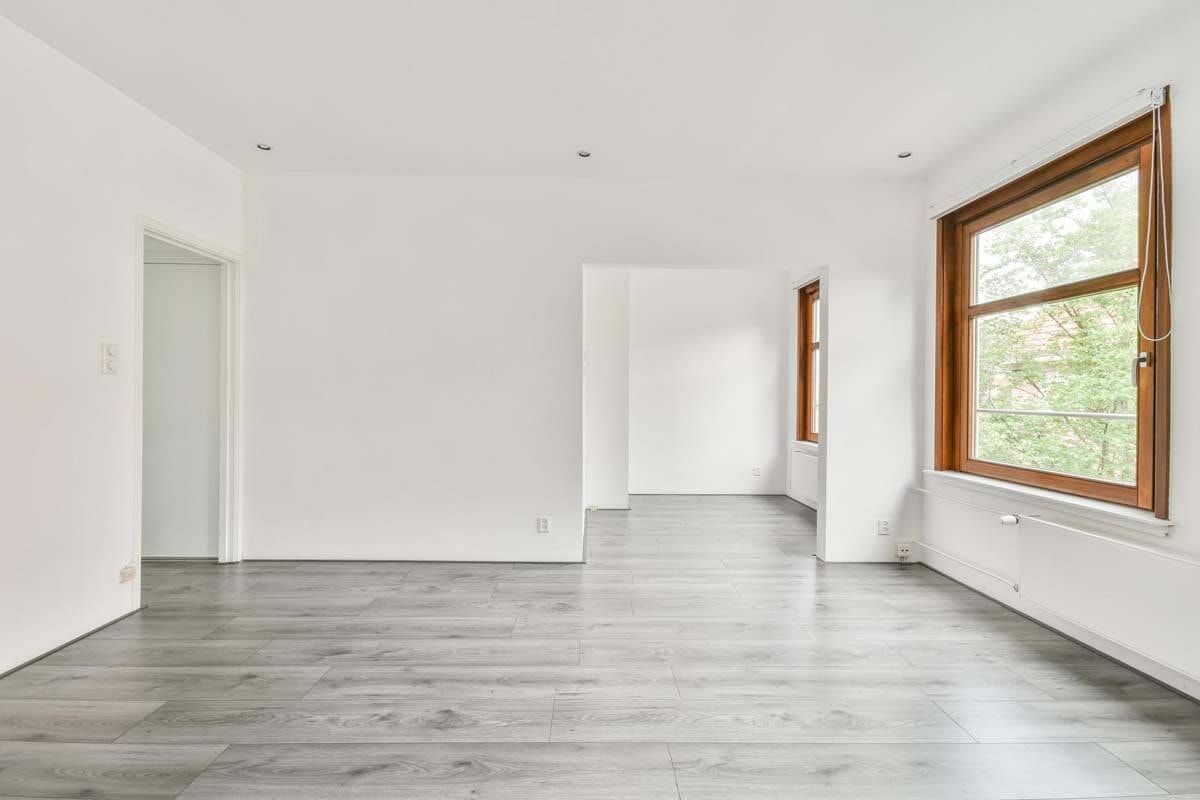
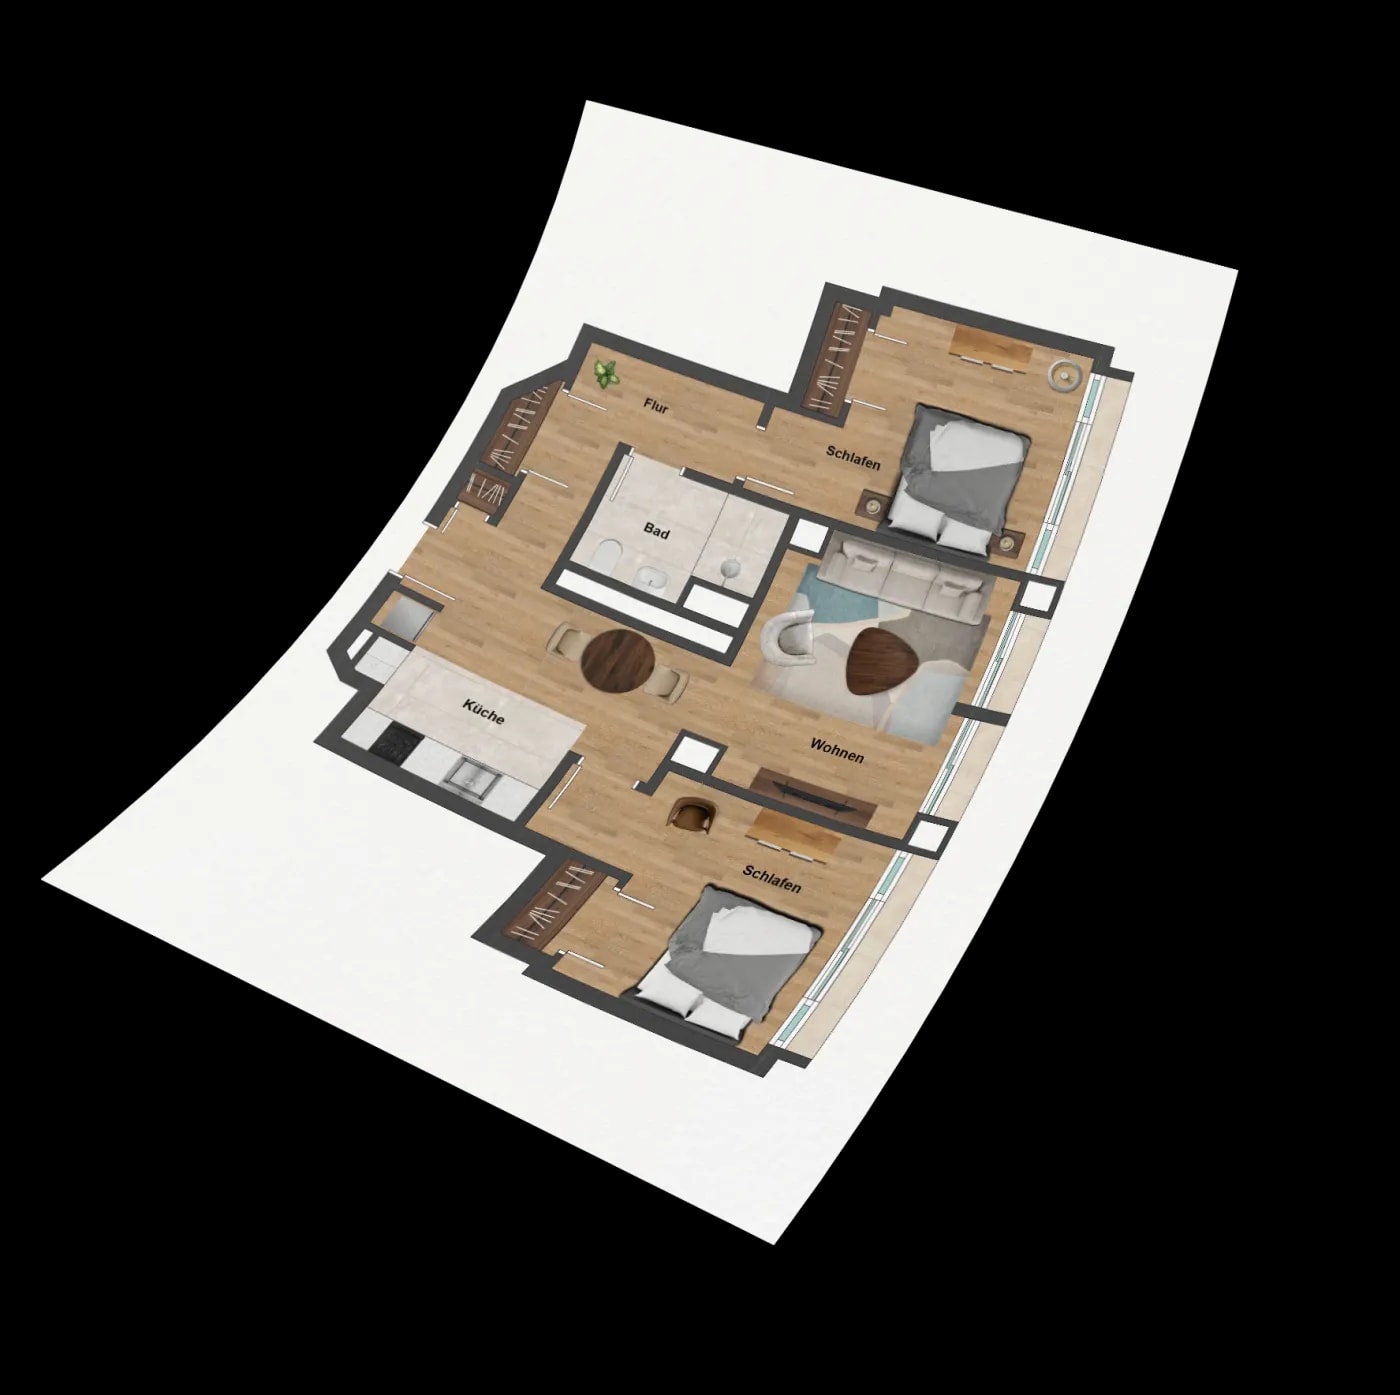
Taking measurements is the first step in creating precise plans for a property or updating existing plans. The building is measured in detail to record all necessary details. These include walls, windows, doors and other architectural features. Structural changes over the years are also taken into account. Based on this data, an accurate floor plan is created that reflects the current state of the building. Generally, building measurements are carried out using measuring tools and digital devices. Laser scanners such as those from Matterport and specialised software tools guarantee a high level of accuracy. Although manual measurement is possible in principle, it is much more time-consuming and error-prone. With modern technology, even complex floor plans can be captured efficiently and converted into dimensionally accurate plans.
Why is measurement necessary?
Especially in older buildings, the original construction plans are either incomplete, incorrect or no longer exist. The room layouts have often changed as a result of conversions or extensions that were not incorporated into the plans. But an outdated or inaccurate floor plan can have serious consequences. Buyers rely on the accuracy of the plans to get an idea of the room arrangements and to be able to plan their own home. Missing or incorrect information can reduce the level of trust in the real estate offer and, in the worst case, lead to the cancellation of the sales process. A complete and up-to-date floor plan is also essential for financing a property. Banks and credit institutions require reliable documents in order to correctly assess a property's value. Taking measurements provides the necessary clarity and creates the basis for an honest valuation based on the floor plan.

The different types of measurement methods.
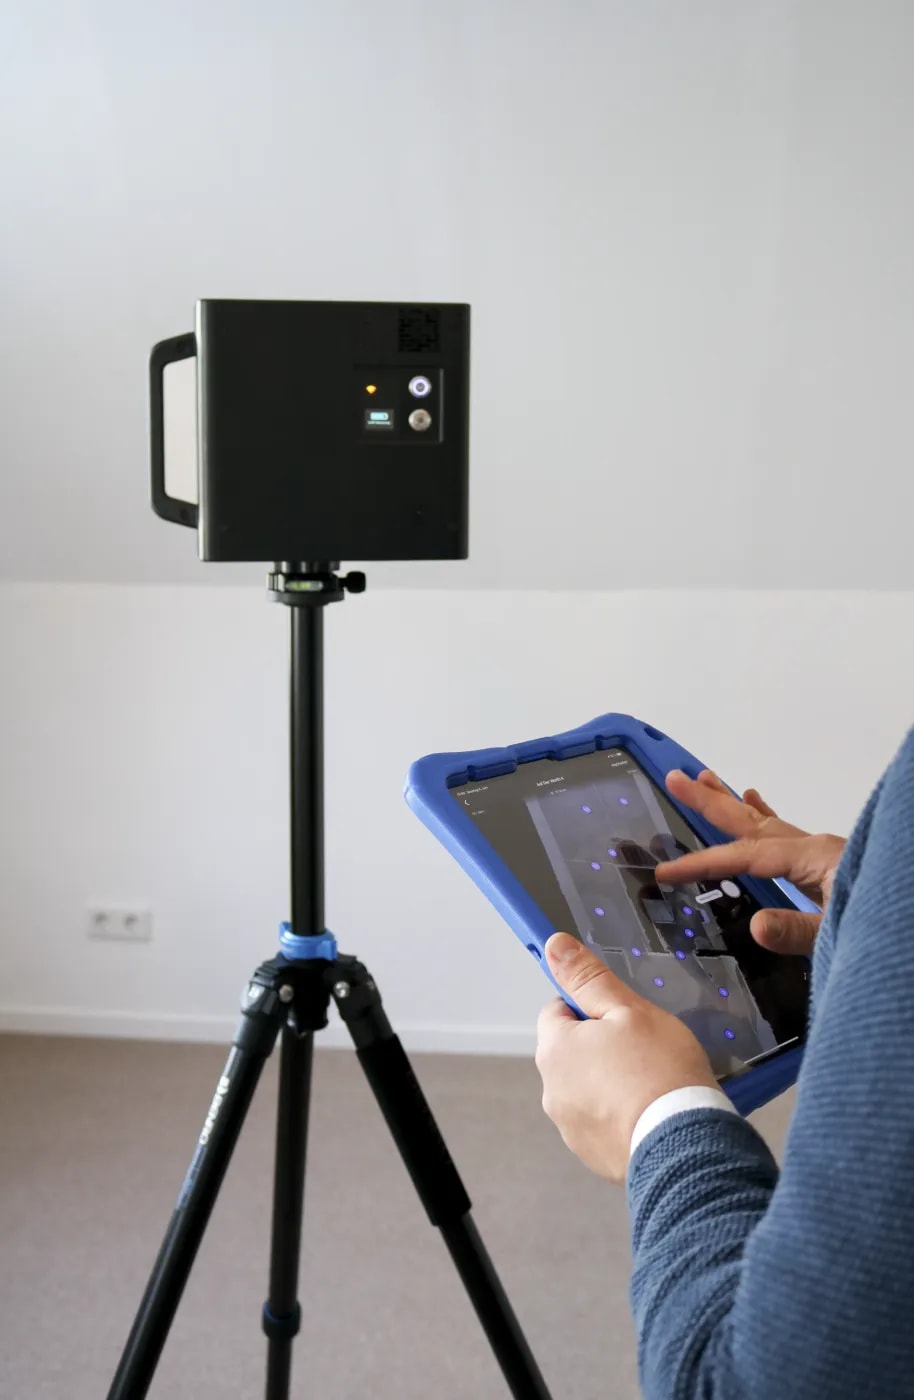
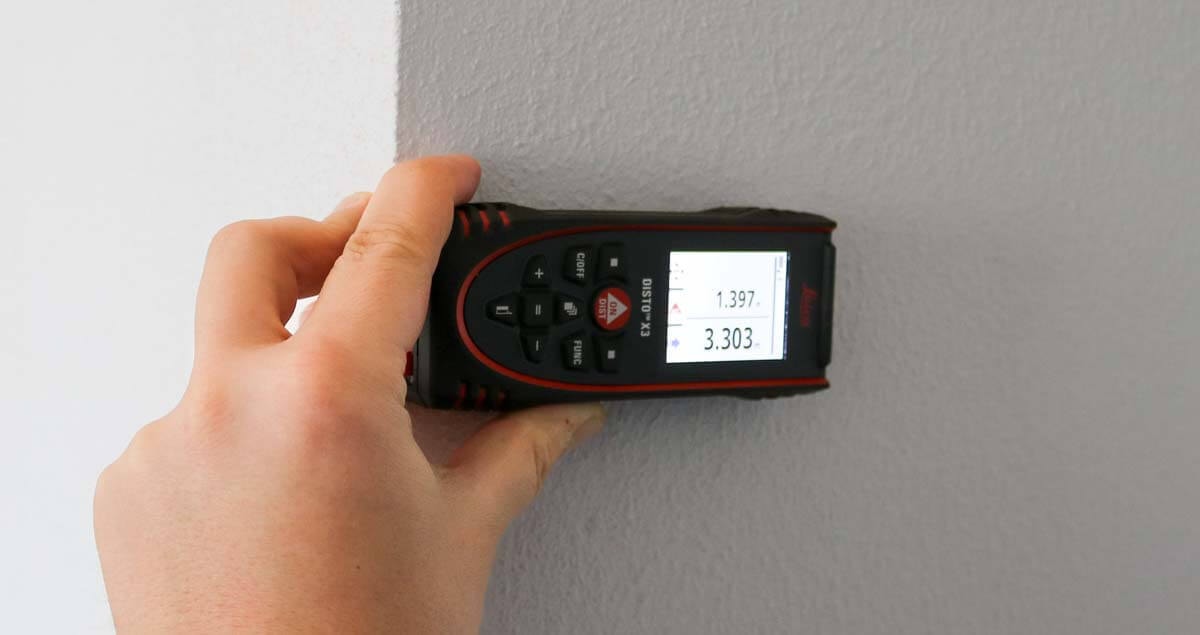
Different methods for taking measurements are used depending on the type of property and the project requirements. Essentially, a distinction can be made between two methods: Manual measurement: This method involves measuring the building using traditional measuring instruments such as a tape measure, folding ruler or laser range finder. This variant is easy to execute, but time-consuming and susceptible to measurement errors. Manual measurement is therefore more suitable for very small and, above all, fairly uncomplicated properties. Laser scan measurement: The use of 3D rangefinders has revolutionised the measuring process. Matterport's latest range of devices captures 360° panoramas and visualises rooms as an exact 3D model. The data is transferred directly to a digital system through which our specialists process it into floor plans. Taking measurements with Matterport enables even complex buildings to be measured with high precision. Laser scanning is particularly efficient and time-saving, making it the preferred method for medium-sized to large properties. It is also suitable for buildings that are difficult to access or for very complicated structures that reach the limits of conventional measuring methods.
Step by step to a professional measurement
Professional measuring requires careful planning and a structured execution. The following steps will illustrate the process: Preparation: Before beginning with measuring the property must be inspected. This involves looking at architectural features and any existing old plans. It is also important to clarify whether any specific areas such as attics, cellars or outbuildings are to be assessed. A precise inspection helps to detect potential problem areas early on and factor them into the planning process. Taking the measurements: The next step involves taking the actual measurements. Depending on the method selected, the relevant measurements are recorded systematically. Each room is measured individually and the location of windows, doors and installations is documented in addition to the wall lengths. Accurate measurements are crucial in ensuring high-quality floor plans. Data evaluation: The gathered data is transferred into specialised programmes which create precise drawings. Modern floor plans in 2D are especially effective for the visualisation and presentation of properties. In addition to the mere data relating to the measurements, additional information such as room descriptions or square metre indications can also be integrated in a reader-friendly way. Creating the floor plan: The final floor plan is created based on the recorded data. Depending on the seller's or financing institution's requirements, the floor plan can be provided in different formats. In addition to classic floor plans, sales-optimised floor plans are also an option, presenting the property in a visually appealing way and impressing potential buyers from the very beginning. Just a tip: For confidential credit enquiries, a stamp of approval from an architect is recommended.

What does a measurement cost?
The cost of having professional measurements taken depends on various factors. In addition to the size of the property, the method of measurement chosen is also a deciding factor. Manual measurements are generally cheaper, but also more time-consuming. Laser scanning methods are more expensive, but guarantee greater accuracy and provide faster results. Additional costs may be added for the creation of floor plans, especially if sales-optimised or detailed plans are also required. In this case, it is advisable to request a cost estimate in advance in order to calculate the expenses precisely.

Have your property professionally measured!
If you are looking to sell or finance your property, professional measurements will ensure accurate and up-to-date floor plans. Not only does this build trust with potential buyers, it also eases communication with banks and other institutions. Use our professional measuring service to avoid any mistakes and shape a successful selling process.
Conclusion: A precise floor plan provides both security and transparency
A professionally carried out measurement ensures an accurate and complete documentation of your property. Not only is this a decisive factor for potential buyers, but in most cases, it is also a mandatory requirement for determining a property's value as part of financing or valuation processes. An incorrect or imprecise floor plan can lead to misunderstandings and can negatively influence the sales process. You should therefore opt for a professionally carried out measurement in order to accurately gather all relevant data and thereby pave the way for a successful transaction. Precise measurements create clarity, increase security and ensure a smooth handling of property sales.
All information has been compiled to the best of our knowledge. However, we cannot accept liability for the details.