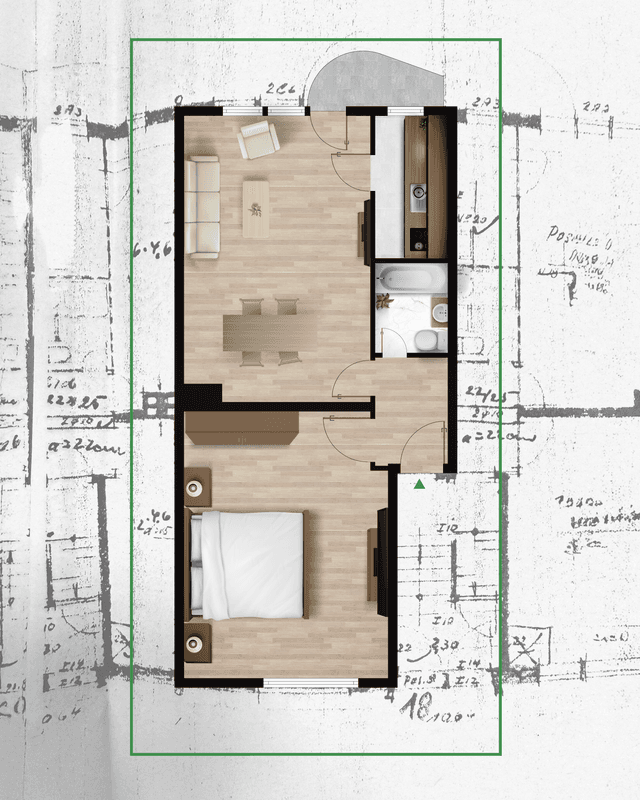
Sales optimized floor plans

Why a sales-optimized floor plan?
Many real estate advertisements do not even have a floor plan. This makes it very difficult for potential buyers to understand the layout of the apartment or house before a viewing and to decide whether the property is suitable in principle. It is better to integrate existing floor plans into the exosé. Sometimes you are lucky and the floor plans are already up to date and well prepared. Most of the time, however, they are existing plans from an older year of construction or construction plans drawn up by the architect of the property, which make it difficult for a potential buyer to find their way around due to their scope and level of detail in terms of technical markings. But even if the plans already look good, it makes sense to have them revised. After all, they should fit perfectly into your exposé or advertisement and thus reflect your brand and your expertise.
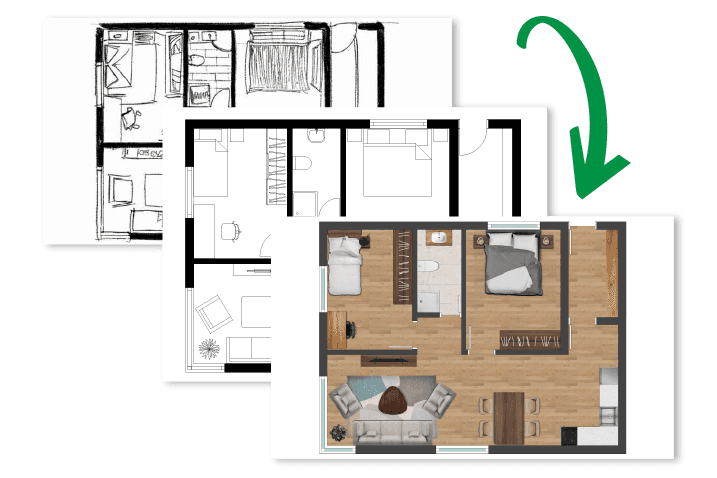
Increase the sales potential of a property
A sales-optimized floor plan is crucial to maximizing the success of a sales project. It is the strategic design of a property's floor plan to increase its sales potential. A well-designed floor plan can convey an attractive and functional use of space to potential buyers, thus piquing their interest. Some important aspects of a sales-optimized floor plan are explained below.
One of the key considerations when creating a sales-optimized floor plan is the room layout. The floor plan should have a clear layout of rooms that allows potential buyers to envision how they can use the space. Open floor plans are very popular these days as they create a flowing connection between the kitchen, dining area and living room and offer a spacious and inviting atmosphere. It's important that rooms are well proportioned and have enough space for furniture and movement.
The placement of the main functions within the floor plan is also very important. For example, the kitchen should be close to the dining area to allow for a smooth flow when serving meals. Similarly, the master bedroom should have its own bathroom or at least direct access to a bathroom to ensure the comfort and privacy of the occupants. A well-designed floor plan takes into account the needs of potential buyers and creates a functional living space.
Another important aspect to consider is the incidence of light. A bright and well-lit interior can make the room appear larger and more inviting. Large windows, skylights and open floor plans that maximize natural light are beneficial here. Windows should be positioned to provide the best view while ensuring privacy for the occupants.
In addition to the interior design and the incidence of light, the presentation of the floor plan is also of great importance. Clear and appealing visualizations such as floor plans and virtual tours can help convey the potential of the property and pique the interest of potential buyers. The presentation should highlight the strengths of the floor plan and encourage potential buyers to imagine how they could use the space.
Overall, a sales-optimized floor plan is a key factor in the successful sale of a property. Through clever room design, consideration of the incidence of light and an appealing presentation.
Price calculator